Joss & Main Exclusive online private sales for the home
Showing posts with label flooring. Show all posts

Wednesday, August 29, 2012

Closing Date Set and House is Almost Finished

Our house is basically finished!  Our carpets are now in, our steps are stained and our propane tank was installed out back.  A lot of touchup work and all of the landscaping still needs to be done, but it seems like we are in really good shape for our September 21st closing date (we just got the confirmed date yesterday).  I feel like we could move in next week!


Walkway from driveway to front door.

Another shot of the driveway.  I like the way my car looks in the neighborhood :)

Driveway and garage

Propane tank

This is what it will look like in our yard.  I'm glad it's way off to the side so it shouldn't get in our way.
Our stairs are almost complete...  I love them!
Obviously a lot of cleaning up to do.
Greg checking out the shower (there's a crack in the floor) :(

Thermostats are in.
View from the front door through to the family room/kitchen.  I love the hardwood!

Opposite view (from kitchen through to front door).  That's the powder room door ajar on the right.

Family room on left, morning room on right.  Oven is still just hanging out.

Closeup of the carpet and vinyl.  I picked a bad day to forget my camera.  These phone shots are not very good.
 I wish they had kept the floor protection on until they finish since there's still a good bit of painting and such that needs to be done.  I know it's their responsibility to fix it if they mess something up, but it seems like they could save a lot of time and energy if they did things correctly the first time and/or in the right order.  For instance, the other day when we were there we saw the guys painting all of the trim, including the trim on the steps.  Now all of that trim is covered with stain and will obviously need to be repainted.  Apparently no one stopped and thought, "Hmmm... someone will probably be staining these steps at some point and may spill stain all over the place.  Maybe I should wait to do this final painting until that is finished."  Oh well, I'm sure it will all get fixed!

My punch-list continues to grow.  I hope we can do our pre-settlement demonstration fairly soon so they can fix most of the issues before settlement.  Here's an updated list (so far):

1. Roofing tie-downs sticking out of shingles.
2. Where does gutter at front left of house outlet to?
3. Front door lock is crooked.
4. Powder room door doesn't close all the way.
5. Cracked garage doorstop.
6. Crack in master bath shower floor.
7. Drywall at corner of kitchen (there was a hole that they did a poor job of patching up).
8. Hole in one of the study french doors.
9. Various paint/stain splotches.
10. Two scratches on kitchen cabinets.
11. Crooked corner in powder room.
12. Bad piece of wood in powder room floor.
13. Morning room slider does not lock or closer properly.
14. Nail pop in trim of front door.
15. Back outside light missing.
16. Garage window trim missing.
17. Master bath drawer has a huge knot (not sure if they will fix this, but it's worth a shot).
18. Paint/scratches on windows.
19. Drywall in garage not complete.

Hopefully I will be crossing lots of things off of this list in the near future.  I also hope to get some better "almost complete" pictures of our house soon.

Thursday, August 23, 2012

Electricity

We have electricity and an address!

I'm really loving these outside lights.
Our island is in and ready for counter tops!


Brackets for counter overhang.
All of our cabinets have pull-out drawers.
Brackets for bar overhang in morning room.

Our hardwood in the foyer and powder room is in:

Closeup of hardwood.  We got the standard gunstock color.
Other miscellaneous updates:

Pantry shelving.  About 1/2 of our closet shelving is in.
Powder room sink and light fixture.
Dining room chandelier!  (I have a nagging worry that this is actually the one that's supposed to be in the foyer.  That one is not in yet and this looks bigger than I remember the model being.  I really hope this one stays!)
My closet shelving is in.  (Definitely going to have to do some built-ins in here).
All of our toilets are in!  (Who would have thought I could get excited about a toilet?)
Fixtures in in the upstairs hall bath.  We got a shower bar, which I was not expecting.
Gutters and downspouts.
Master bath soaking tub fixtures in.
Master bath shower fixtures in.  All of the plumbing is working too.

Now that the details are beginning, the problems are starting too.  Nothing major yet, but I officially started my punch-list last night.  Here's a few of the things I've found so far:

See that dark line in the corner?  It looks like a scratch or something.  It's really just a defect in the wood, but that will bother me forever if it doesn't get fixed.  I really hope he's willing to replace that plank.
Look at that corner in the powder room!  First of all, why is it not a  square corner?  And even if there's a good reason for it not to be square, why is the angle piece not the same width from bottom to top?  See how it gets smaller and smaller the closer it gets to the ceiling?  It looks even worse in person.

I'm not going to put this on my list since it's pretty minor, but seriously... why not make it straight?
Whoever worked on the powder room did a terrible job.  They also mounted the toilet without the tank, so hopefully they put it in the right place.

One of several scratches on the cabinets.  I realize that this is a very small defect, but I'm paying for a brand new house so I'd like my cabinets to be scratch free please.
And lastly, we have been missing the trim on our 3rd garage window for about a month now.  I'm sure PM realizes this, but I'm adding it to my list just in case.

Things are coming along!  It's exciting to see the details coming into place.  It's starting to feel like a real house.

Monday, August 20, 2012

Lighting and Kitchen Floors


Most of our lights have been installed.  All of the recessed lights, closet lights, bathroom light fixtures and outdoor carriage lights are in.  I really like the outside lights next to our front door and garage.  The one by the back morning room door is not in yet.  I'm anxious to see if that one will be a "head-hitting-hazard" because the wire is right next to the opening side of the slider about 5 feet up.  I also can't wait to see our foyer and dining room chandeliers.

Recessed lights in kitchen.

Light fixture in upstairs hall bath.

Ugly light in my walk-in closet.

Master bath light fixtures.

Another shot of the mater bathroom.

Garage carriage lights.

Front door carriage lights.

Closeup of the light.
 
Our kitchen floors have also been laid.  I think they look good with our cabinets and hopefully our tan-brown granite will match everything as well.  Our hardwood floors in the foyer are supposed to be going in today. 
 
Vinyl floor next to cabinets.

Closeup (with flash)

Closeup (without flash).
Look how different the color looks with and without the flash.  I can't decide which one is more accurate.

We are not scheduled to close until mid-September (week of 9/17), but it doesn't seem like they have much left to do.  I wonder if we will get pushed up at all.  Right now we are in the process of sending all of our final documentation to NVR for our mortgage re-approval.  We just received our appraisal too, which I'm very happy with (more to come on that later).


Friday, August 17, 2012

Bathrooms Tiled

Both of our upstairs bathrooms are tiled!  We were very cheap responsible in the flooring department (we only upgraded the carpet pad in some areas), so we went with the white 6"x6" tile that is standard in our community.  While it's not my favorite thing about our house, my thought process was that I can totally live with the plain tile for a while (I definitely don't hate it), and I'm sure 5-10 years down the road I'll be itching for a project to do, so we can re-tile and spruce up the bathrooms then if we decide to.  Until then, I plan on painting the bathrooms a brighter color than I normally would and sprucing it up with some decor and window treatments.  Please share if you have any ideas!

Master Bathroom (the floor was covered and I was afraid it wasn't dry yet, so I didn't go in to get a close-up)

Hall bath.

Close-up of the floor in the hall bath.  I like the marble transition piece.

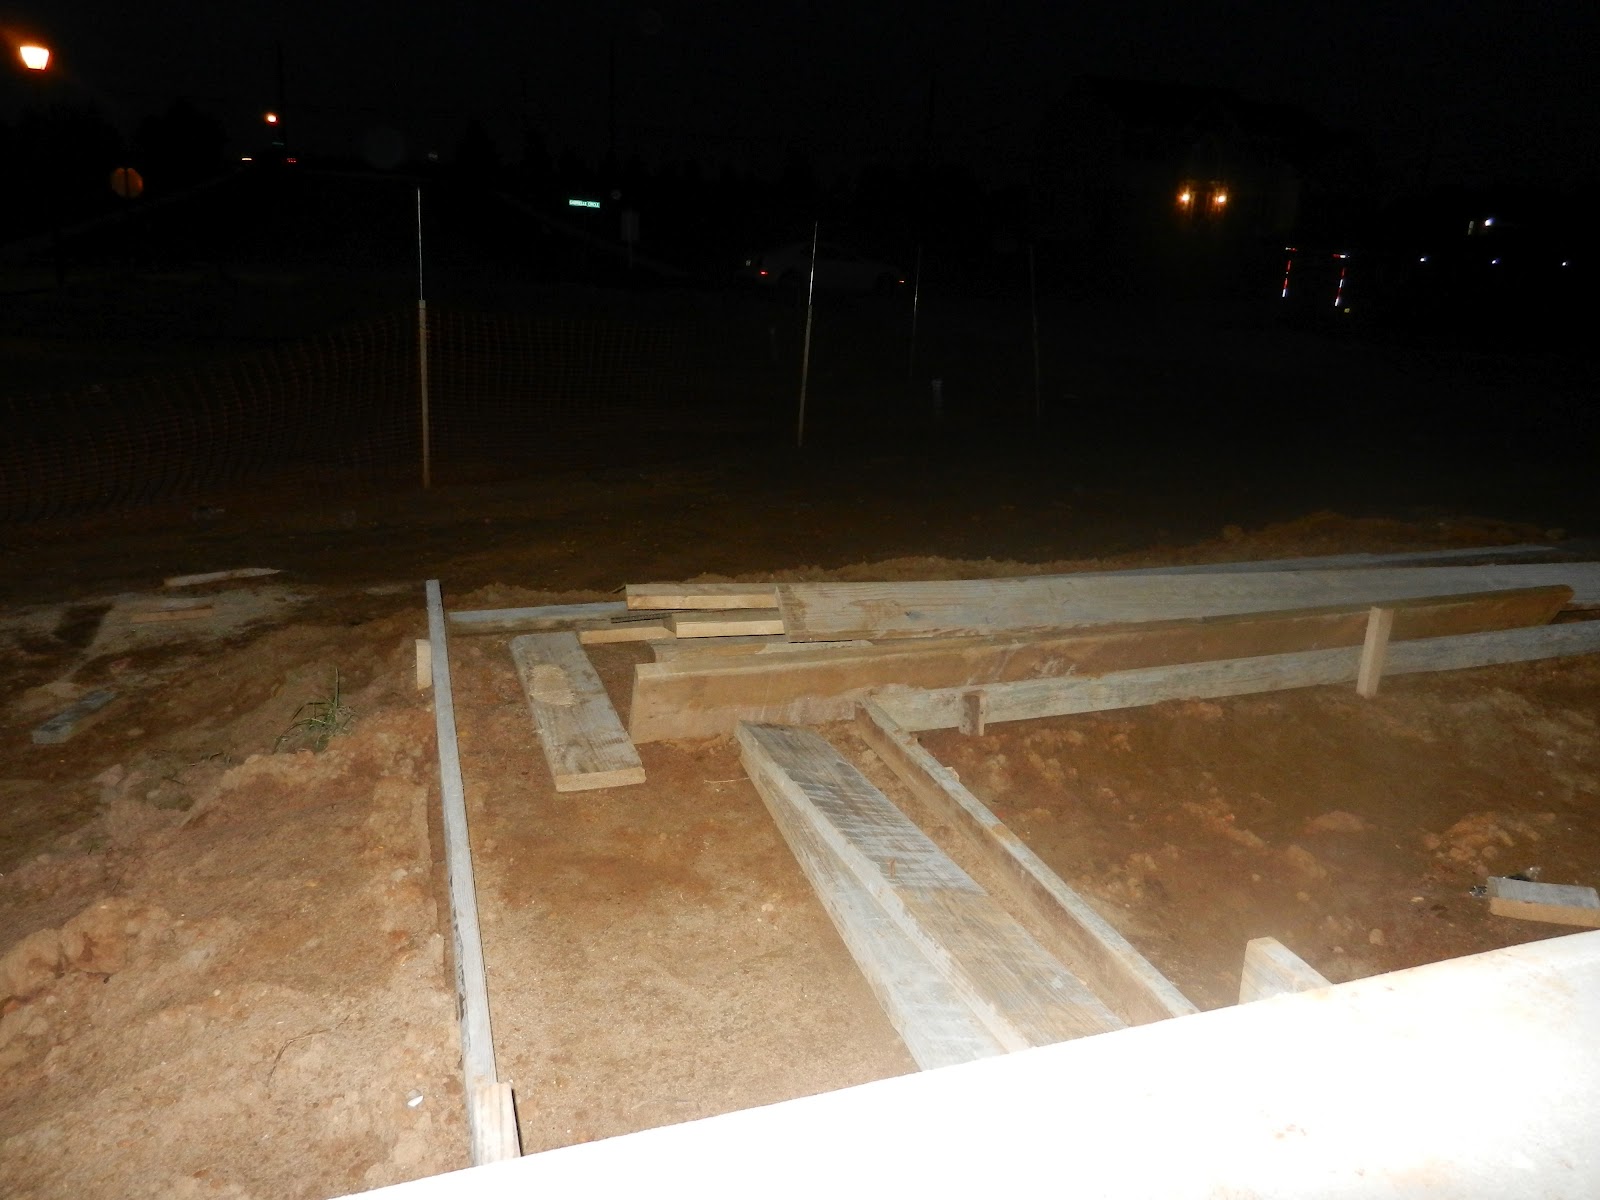
They have also done the staking for our driveway and walkway:

Walkway from driveway to front door.

Driveway staking (it looks like it's booby-trapped!)