Joss & Main Exclusive online private sales for the home
Showing posts with label basement. Show all posts

Friday, August 3, 2012

Hung

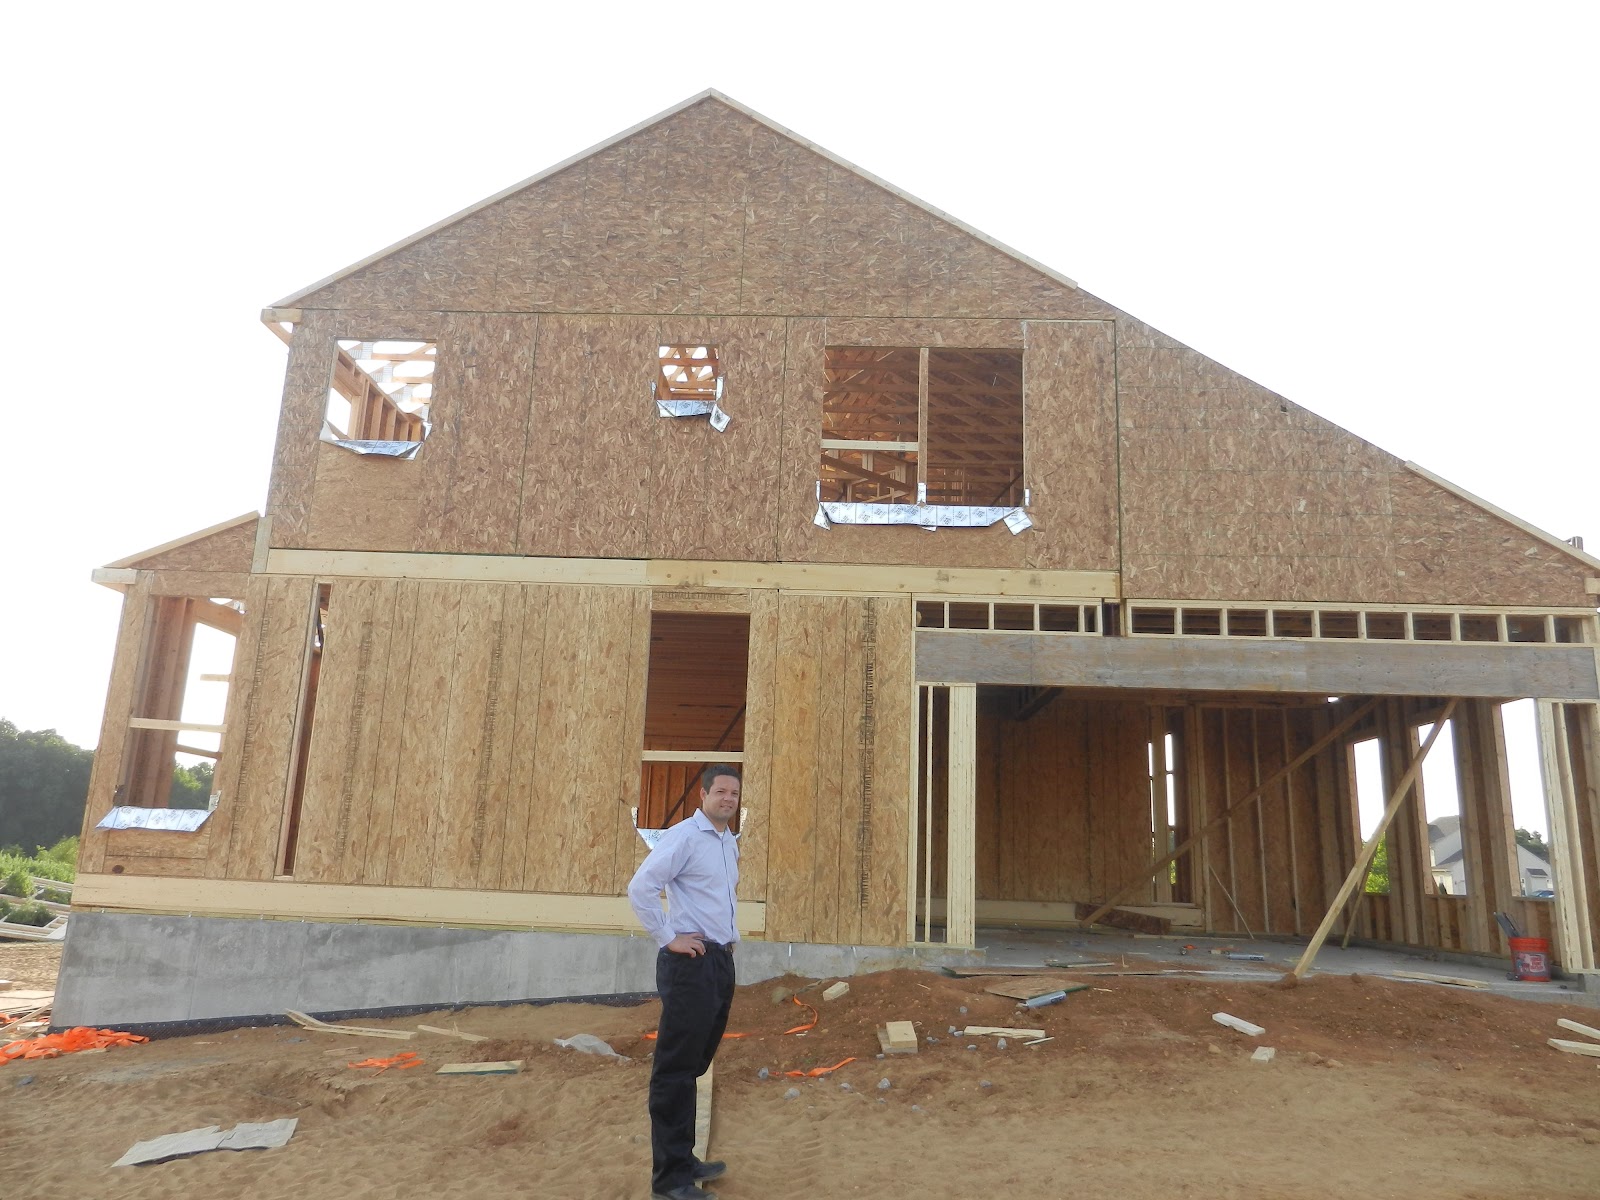
The first picture of both is us in front of our sided house.

All of our drywall has been hung!  We passed all of our "guts" inspections this week (plumbing, hvac, etc), the basement has been insulated and the septic field has been back filled.  We are moving along quite nicely.

  
Septic field/front lawn

Family room looking from kitchen

Morning room and family room

Morning room

Greg checking out the drywall.
Greg looking in the pantry.  Fridge will be on the right.

Living room.

Dining Room.

Study doorway looking from living room

Study

View from upstairs hall.

Master bedroom

Sitting area

Hall bath.

Basement insulation.  (I only got one shot down here because it was really spooky!)

We also had our first house guests last night!  My cousins, who I mentioned were considering buying in the community across the street from us, came over to take a look at our house. 

Joe had to carry Kelly across our dirt lawn since she had her "cha cha" shoes on (as he calls them).
 AND...
 

drumroll please...
 

They have put a deposit on a lot, so we will be neighbors in just a few short months!!  Let's all welcome Kelly and Joe to the Ryan builders community.  lol.

Kelly and Joe in front of their lot (we think)

Thursday, July 12, 2012

Framing (almost) Complete!

They began framing on Monday.  We went to visit the house on Wednesday and this is what we found:
Yippeeee!
 Holy moly, those guys are quick!  It's so exciting seeing this progress.  Walking through the house, it seemed so big and I can totally see Greg and me (and not-yet-existent kids) there for a long time :). 

While we were there my friend who lives in the area was on his way to the gym and saw us outside so he stopped to say hello.  I'm so excited for friends and family to be able to just "stop by"!  Oh and one of the neighbors was driving by and waved at us... I think that's a good sign that people are friendly... I can't wait to meet them! 

Brace yourself... here's a ton of pictures:
West side of house (not digging the ZERO window situation on this wall)

Back/south side of house.  Opening on the left will be our dining room bay window.  The middle is the morning room.  Family room is on the right.
East side of house.  Leftmost top window is in the master sitting room.  Little window in the middle is in the "water closet" (toilet room) and the big one on the right is next to the tub in the master bath.
Garage looking from mudroom
Windows and doors!!!

View from front door.  The stairs will be straight ahead (bullnose!!).  Living and dining room on the right.  Study, powder room, laundry room and family room to the left.  Kitchen and morning room straight back.
Living room and dining room.  Future bay window in the back.
Frames for our bay window (can you tell I'm excited about the bay window?)
Living room looking from dining room.

Powder room and study.
Family room looking from kitchen.  Mudroom and garage are to the left of this photo, morning room to the right.
Kitchen looking from family room.  Morning room to the left.
Morning room!!!  I wish we could keep the roof off :P ... it was so nice in there when the sun was setting.


Trusses!!!  My boss would be proud :)
View of house from the morning room (family room to the right, kitchen to the left)
View from our front door.  Glorious.
View from our back door.  Equally glorious... minus the stockpile, of course. 
Stairs to the basement.  It was creepy down there with no windows yet!
Basement.  Looking at area under the morning room.
Space under the stairs that will made a nice storage space!
Hi Greg!

 Hopefully the second floor floors will be installed soon so I can share some pictures of the bedrooms!

Monday, July 2, 2012

We Have Lumber!

We stopped at our lot on the way home from the shore* on Sunday and saw that our foundation had been backfilled and our lumber has been delivered!  (*1 hour and 5 minutes from our new house to the shore... woohoo!!).  Our basement floor slab is supposed to be poured today so hopefully they will begin framing before the holiday.

Lumber has arrived!
Our lot... if you look really hard you can see the foundation sticking up.
The secret to their speedy framework... the pieces come pre-assembled!
Exterior insulation, I think.
Basement
Garage
Not sure what that black thing or the two pipes are.  I imagine it's something to do with the sump pump?

I'm guessing this is where our septic connection will be.
I am a little concerned about this.  About 10 of our frame pieces were completely destroyed.  I guess it happened during delivery.  I hope they replace those pieces and don't just try to patch them up.

Close-up of some of the broken frames.