Joss & Main Exclusive online private sales for the home
Showing posts with label garage. Show all posts

Thursday, September 27, 2012

Garage Door Opener - Check!


Dad and Greg installed our garage door opener yesterday!  I'm very excited because I didn't expect this to happen for a few weeks, but they were on sale at Sears and apparently Greg and Dad were feeling ambitious yesterday.  I was at work, so I didn't get to see the whole process and take notes to share with you, but Greg said it took them about 4 hours (including an extra trip to the hardware store).  I came home just in time to be the opener/closer for all of the function tests :).
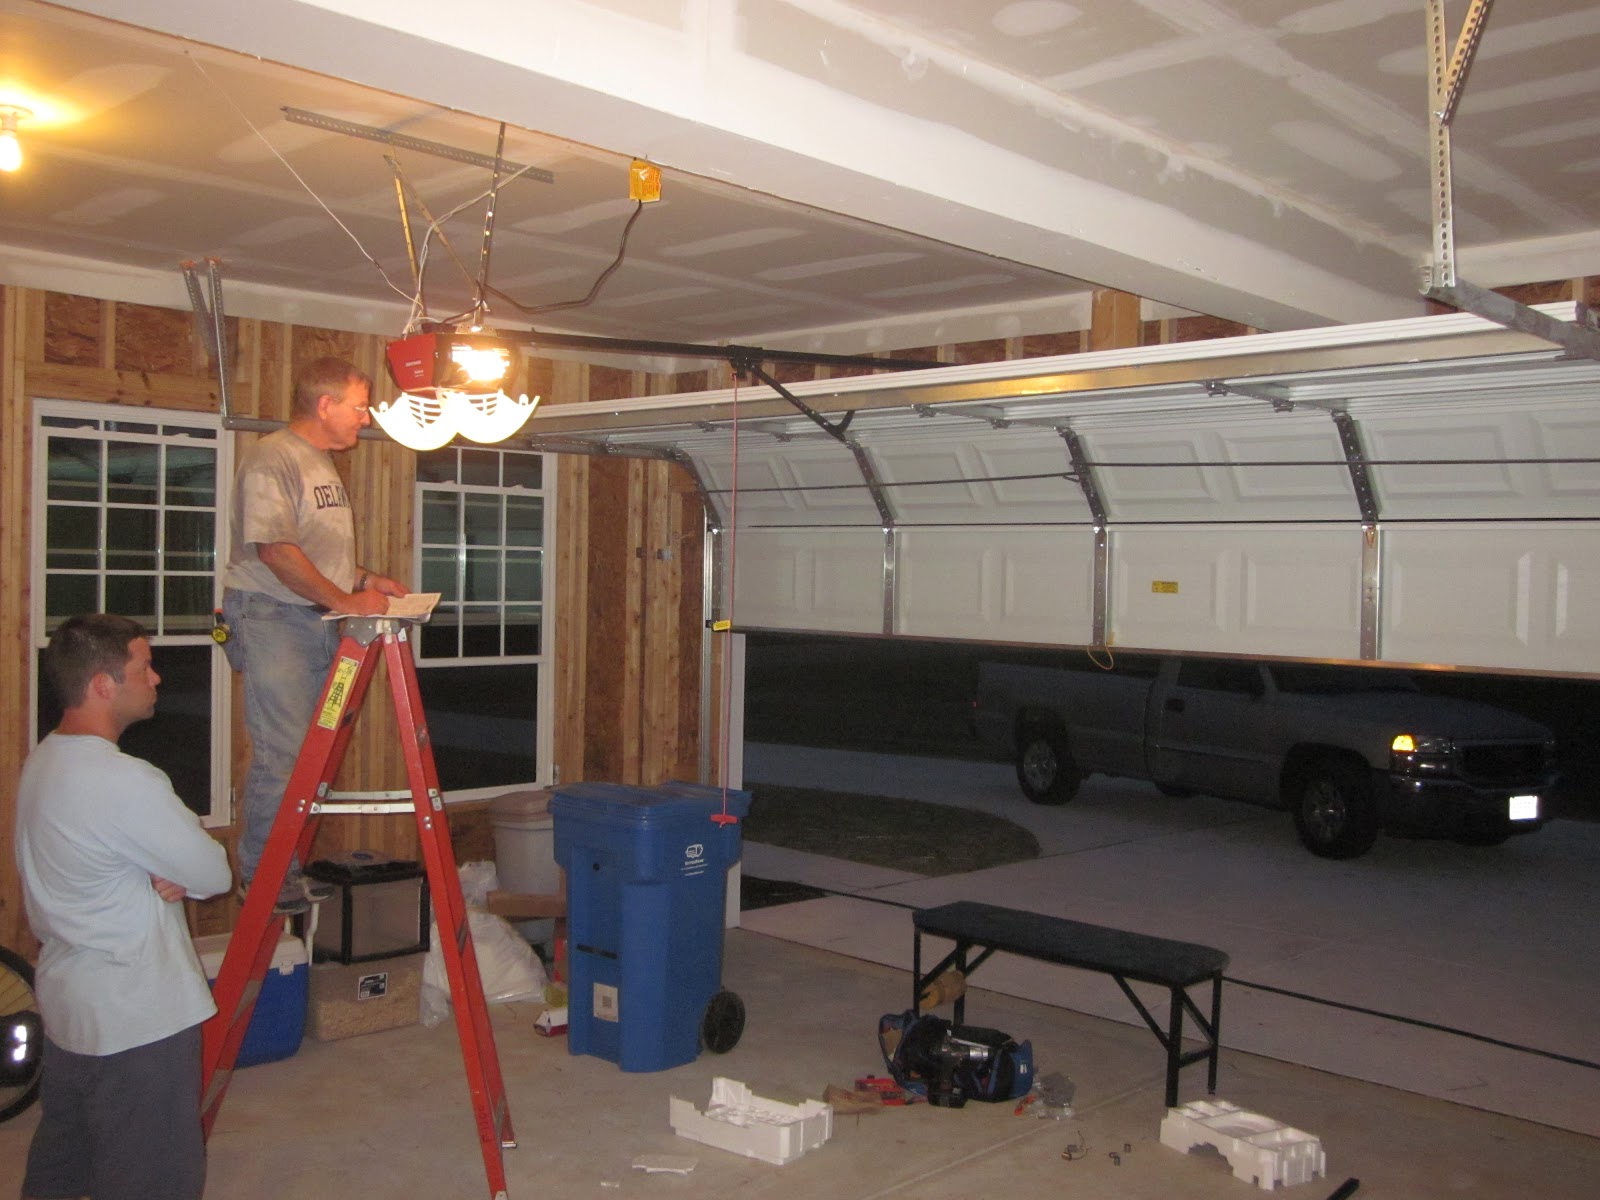
Testing it out!  I did a great job of pushing the buttons :)
We got the 3/4 HP Craftsman Belt Drive Garage Door Opener System with Die Hard Battery Back-Up.  Here is a list of some of the features/inclusions:
 
-three remotes
-keypad entry
-battery backup in case of power outage
-motion sensing light that automatically turns off after a 5 minutes of inactivity
-quiet motor (apparently the belt openers are much quieter than the chain ones)
-in-garage remote which provides time, temperature, light & lock settings & system diagnostic messages
-Safety reversing sensors that senses any obstruction in the way of the closing door & automatically reverses door before contact is made
 

My other measly contribution was mounting the keypad outside of the garage.
This was an higher end model and it cost $224 from Sears.  RH was charging $550 for a garage door opener with two remotes.  Since we installed it ourselves, we saved $326.  The installation fee would have been $140, which still would have been $186 cheaper than having RH do it.  And again, this is one of the better models.  You can get a basic garage door opener for as low as $130.
 
We didn't save a TON of money with this DIY, but every little bit helps!  Maybe I'll start a tally of the money we save on DIY projects versus RH upgrades... keep in mind that these calculated savings don't even take into account the 30 years of interest we'd be paying on the RH upgrades!

Next up, cabinet pulls...  It's already driving me crazy not having them!

Saturday, July 28, 2012

Siding Complete

We have been busy packing/moving every free minute the past few weeks and I am exhausted!  Settlement on our current home is this Tuesday and our house won't be finished until September so we are moving in with my dad temporarily.  We're lucky we have a (free) place to go in the interim, but moving twice is going to suck.  We're also lucky that my brother has a 3-car barn is his back yard that he's letting us store our furniture in (for free).  AND between my dad and brother they have three trucks (yes, that's three pick-up trucks for two guys), so we've been able to make our move essentially for free.  We're going to rent a Uhaul for the move to the new house so we wanted to save as much money as we could for this one.  Luckily we have family members with lots of extra bedrooms, storage space, and trucks. :)  We are almost finished getting everything out... one more day of hard work then we can relax for a month before we have to do it all over again!

Anyways.... we stopped by the house today and our siding is complete, garage door has been installed, well has been drilled, and septic system is basically complete (just needs to be back filled)!


Closeup of the garage door.  The wires on either side will be lights.
Septic system drain field.
Close up of the tank.  That black cap will be what shows in our yard... looks kind of like a manhole.

Connection to the house.

Our well.  It's interesting how much different the soil from deep down is than the surface soil.
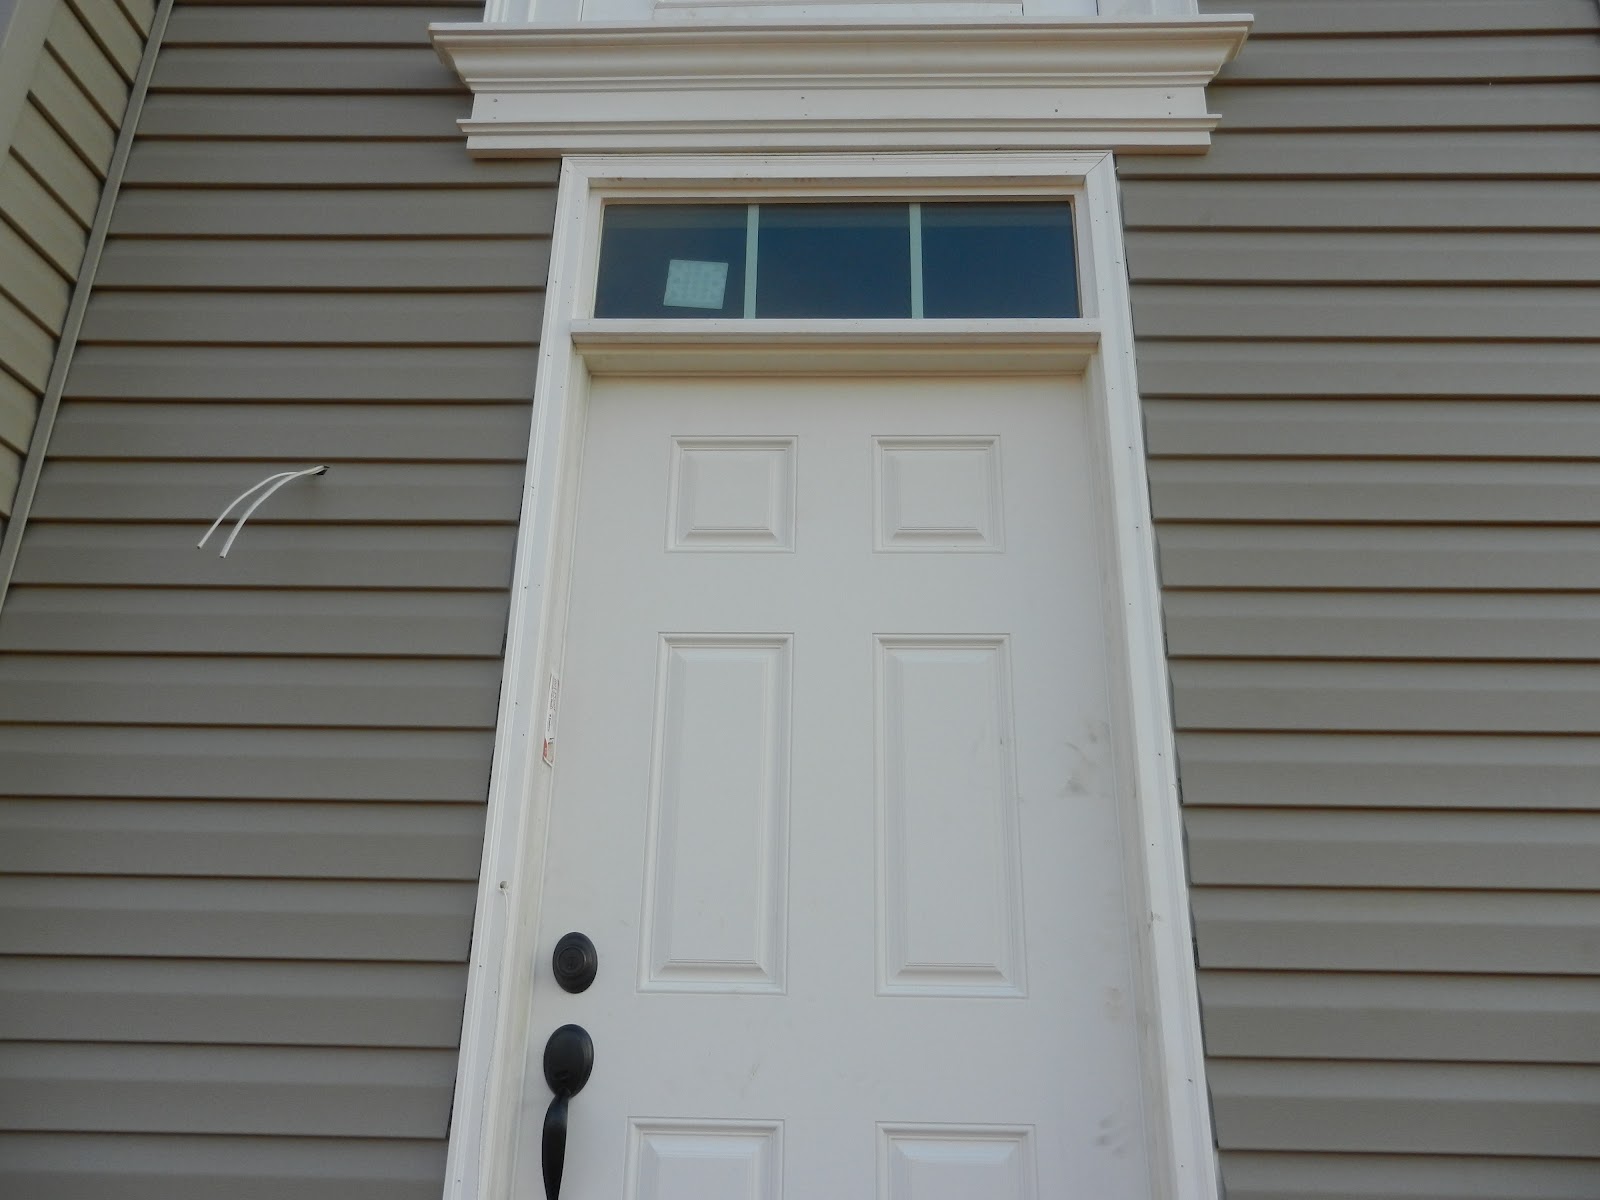
Concerned about this.  There's supposed to be a light on each side of the door, but they have two wires coming out of one side and none on the other.  Do you think they'll fix it or should I call PM about it?
Ceiling fan rough-in has been fixed already!
Mudroom doorknob.  It kind of irks me that the garage-side doorknob is a different color (it's a dark bronze), but I guess I can live with it.
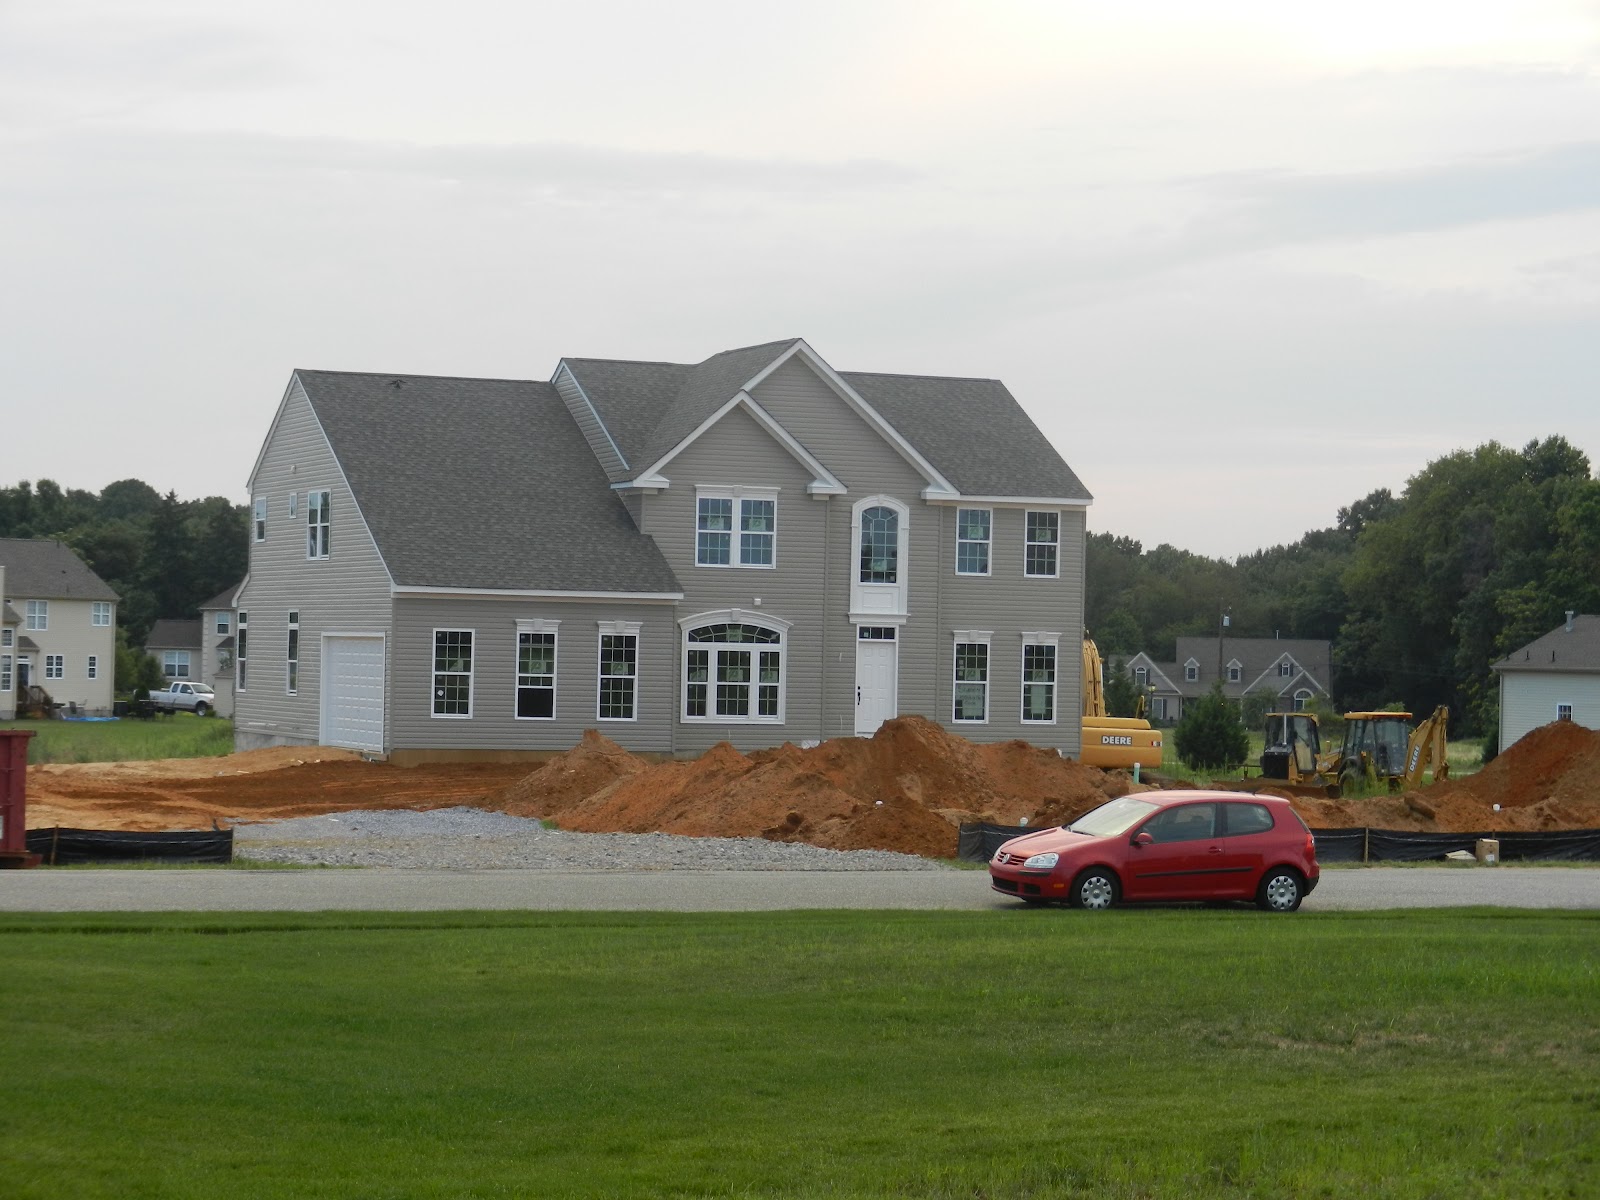
Shot of my car in front of the house :)
 One other issue I noticed that I missed at the pre-drywall meeting is that we have zero switches in our study.  What is everyone else's study switch situation?  Do you have one?

Tuesday, July 17, 2012

Windows and Shingles and Doors, Oh My!

This is a belated update... these pictures were actually taken last Friday, but my busy weekend prevented me from posting them until now.  All of our windows and exterior doors have been installed and our roof is about 1/2 shingled!  Our staircase and second-floor floors are also in so I got a look at the second floor rooms and my cherished oak staircase :). 

Front of the house.  I look so small!


Ease side of the house.  Still not sure about 2 cars fitting in that garage, but they say it can be done!

Back of the house.  IN.LOVE.with the morning room windows and my dining room bay window.


Sliding door in the morning room.  Family room windows on the right.

My bay window and the windows on the other side of the morning room.

Closeup of the front of the house.  I caught the workers just packing up for the day... at 7:30 pm... that's dedication.

Door between the mud room and the garage.  My dad took measurements and confirmed that a w/d WILL fit in the mud room.  (I may doubt Ryan Homes, but I cannot doubt my father :)).

Study.

Morning room!  All of that natural light... I can't wait for Sunday morning breakfast feasts in here.!

Morning room slider.

View from living room into the dining room.  BAY WINDOW!  (I seriously never knew I liked bay windows this much :))

Oak staircase!

Sneak peak of the treads and side trim.

Front door.  I hope they keep those locks off so I can keep snooping for a while.

View from the second floor. (That make-shift railing kind of ruins the shot).

Master bedroom.

My walk in closet!

Greg's walk-in closet with the attic access panel.

Master bathroom.  There's my tub platform!

Sitting/vanity area.

View of master suite from my walk-in closet.

2nd bedroom.

4th bedroom looking from 3rd bedroom.

3rd bedroom looking from 4th bedroom.

Garage. (That's the model home across the street in the right of this shot).

I'm heading back to the house today so hopefully there will be more to report!

Thursday, July 12, 2012

Framing (almost) Complete!

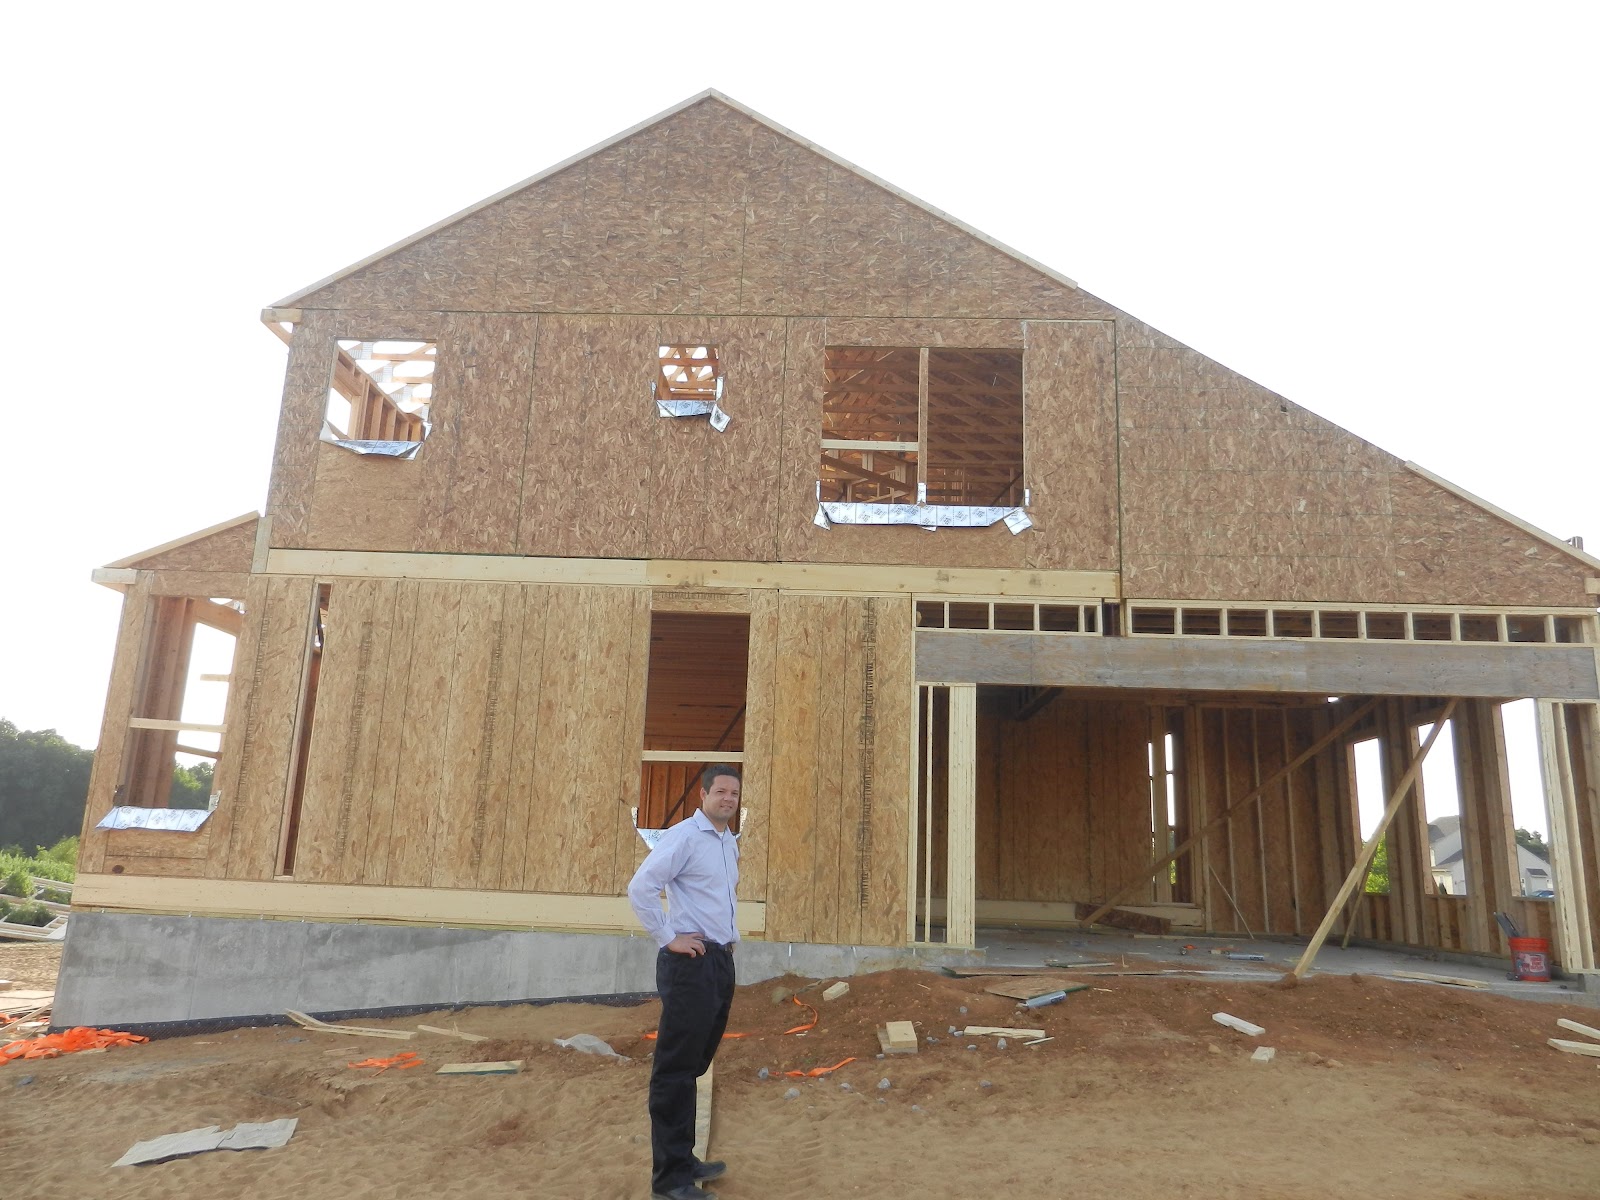
They began framing on Monday.  We went to visit the house on Wednesday and this is what we found:
Yippeeee!
 Holy moly, those guys are quick!  It's so exciting seeing this progress.  Walking through the house, it seemed so big and I can totally see Greg and me (and not-yet-existent kids) there for a long time :). 

While we were there my friend who lives in the area was on his way to the gym and saw us outside so he stopped to say hello.  I'm so excited for friends and family to be able to just "stop by"!  Oh and one of the neighbors was driving by and waved at us... I think that's a good sign that people are friendly... I can't wait to meet them! 

Brace yourself... here's a ton of pictures:
West side of house (not digging the ZERO window situation on this wall)

Back/south side of house.  Opening on the left will be our dining room bay window.  The middle is the morning room.  Family room is on the right.
East side of house.  Leftmost top window is in the master sitting room.  Little window in the middle is in the "water closet" (toilet room) and the big one on the right is next to the tub in the master bath.
Garage looking from mudroom
Windows and doors!!!

View from front door.  The stairs will be straight ahead (bullnose!!).  Living and dining room on the right.  Study, powder room, laundry room and family room to the left.  Kitchen and morning room straight back.
Living room and dining room.  Future bay window in the back.
Frames for our bay window (can you tell I'm excited about the bay window?)
Living room looking from dining room.

Powder room and study.
Family room looking from kitchen.  Mudroom and garage are to the left of this photo, morning room to the right.
Kitchen looking from family room.  Morning room to the left.
Morning room!!!  I wish we could keep the roof off :P ... it was so nice in there when the sun was setting.


Trusses!!!  My boss would be proud :)
View of house from the morning room (family room to the right, kitchen to the left)
View from our front door.  Glorious.
View from our back door.  Equally glorious... minus the stockpile, of course. 
Stairs to the basement.  It was creepy down there with no windows yet!
Basement.  Looking at area under the morning room.
Space under the stairs that will made a nice storage space!
Hi Greg!

 Hopefully the second floor floors will be installed soon so I can share some pictures of the bedrooms!