Joss & Main Exclusive online private sales for the home
Showing posts with label doors. Show all posts

Saturday, July 28, 2012

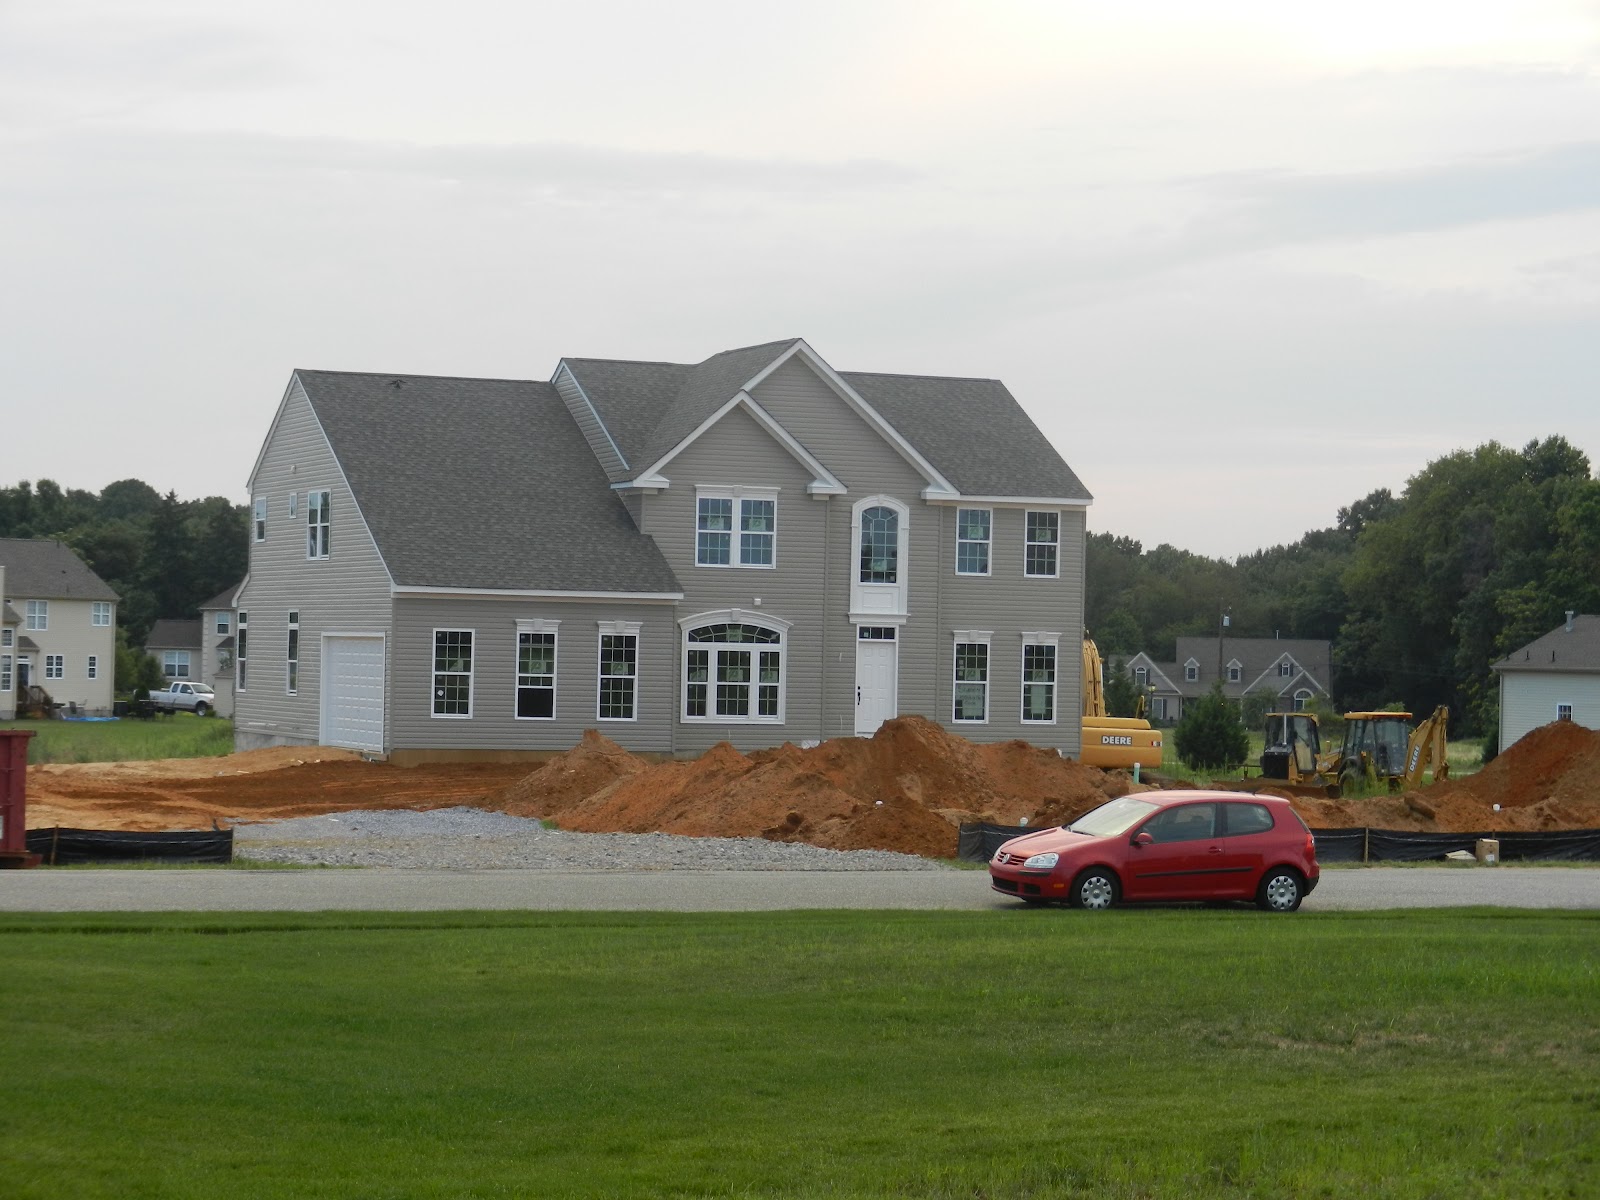
Siding Complete

We have been busy packing/moving every free minute the past few weeks and I am exhausted!  Settlement on our current home is this Tuesday and our house won't be finished until September so we are moving in with my dad temporarily.  We're lucky we have a (free) place to go in the interim, but moving twice is going to suck.  We're also lucky that my brother has a 3-car barn is his back yard that he's letting us store our furniture in (for free).  AND between my dad and brother they have three trucks (yes, that's three pick-up trucks for two guys), so we've been able to make our move essentially for free.  We're going to rent a Uhaul for the move to the new house so we wanted to save as much money as we could for this one.  Luckily we have family members with lots of extra bedrooms, storage space, and trucks. :)  We are almost finished getting everything out... one more day of hard work then we can relax for a month before we have to do it all over again!

Anyways.... we stopped by the house today and our siding is complete, garage door has been installed, well has been drilled, and septic system is basically complete (just needs to be back filled)!


Closeup of the garage door.  The wires on either side will be lights.
Septic system drain field.
Close up of the tank.  That black cap will be what shows in our yard... looks kind of like a manhole.

Connection to the house.

Our well.  It's interesting how much different the soil from deep down is than the surface soil.
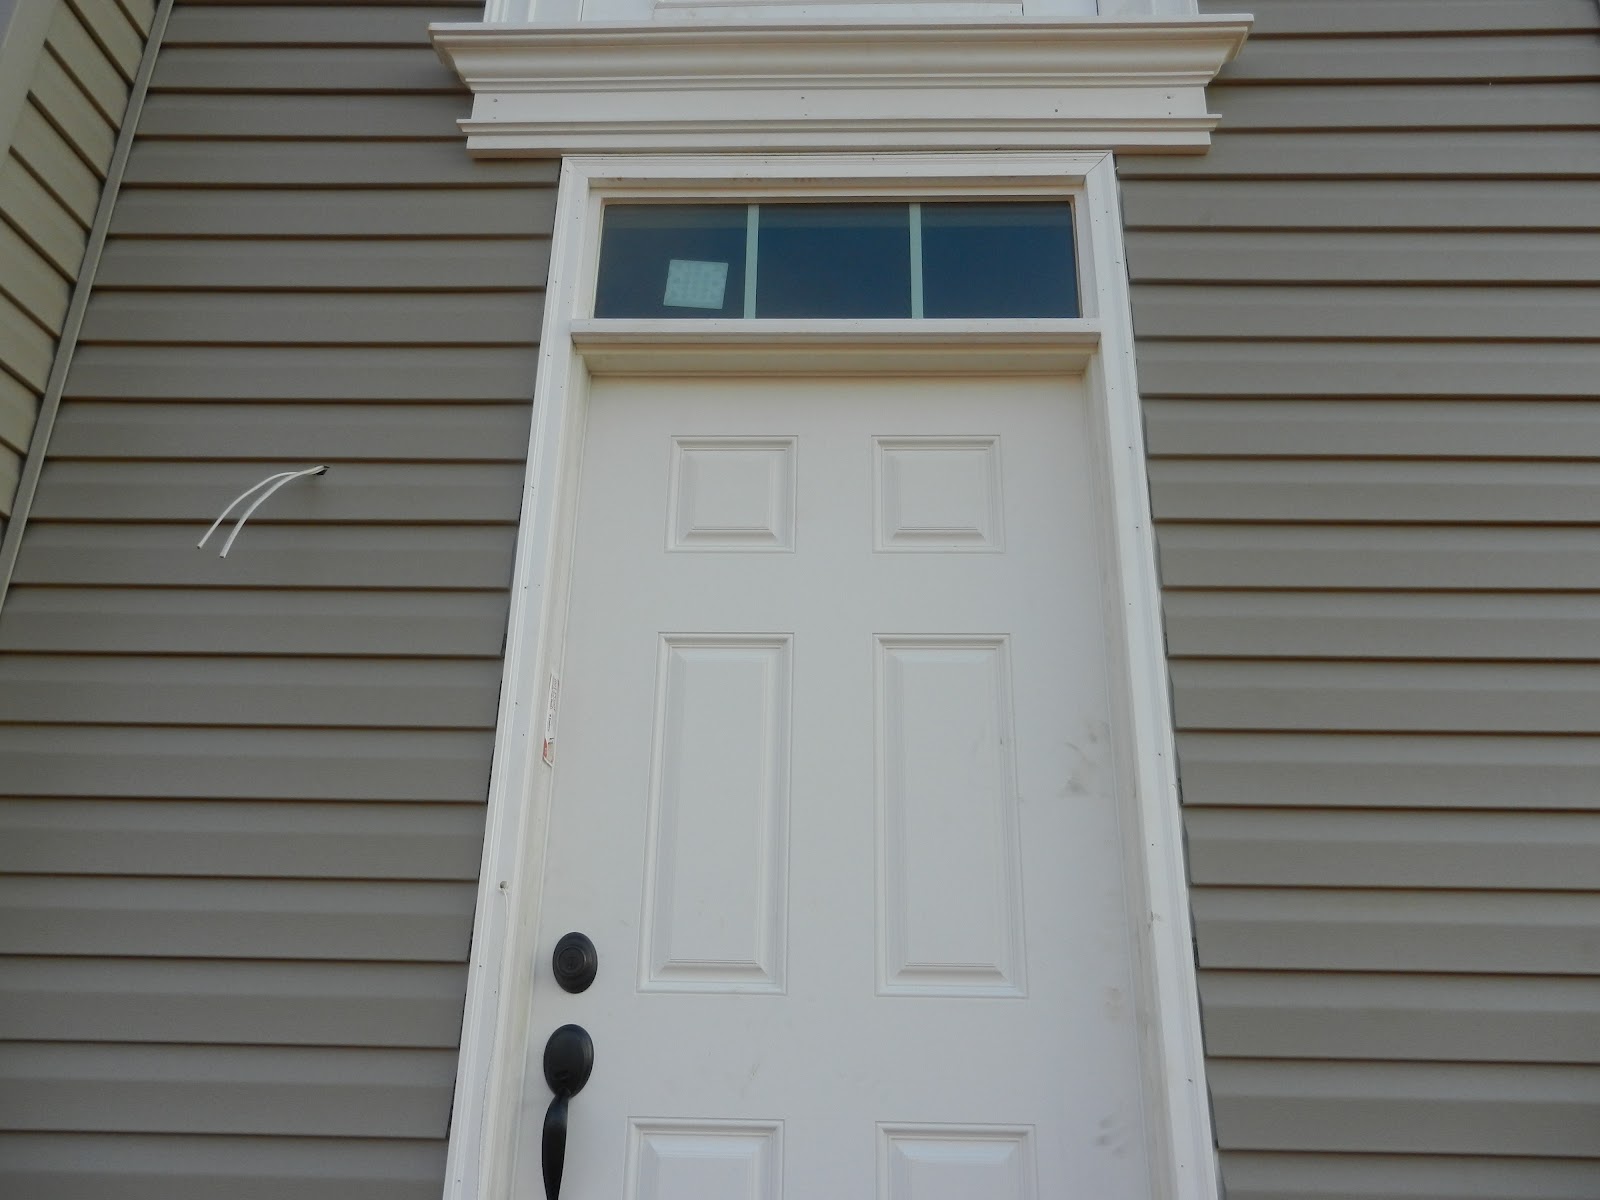
Concerned about this.  There's supposed to be a light on each side of the door, but they have two wires coming out of one side and none on the other.  Do you think they'll fix it or should I call PM about it?
Ceiling fan rough-in has been fixed already!
Mudroom doorknob.  It kind of irks me that the garage-side doorknob is a different color (it's a dark bronze), but I guess I can live with it.
Shot of my car in front of the house :)
 One other issue I noticed that I missed at the pre-drywall meeting is that we have zero switches in our study.  What is everyone else's study switch situation?  Do you have one?

Tuesday, July 17, 2012

Windows and Shingles and Doors, Oh My!

This is a belated update... these pictures were actually taken last Friday, but my busy weekend prevented me from posting them until now.  All of our windows and exterior doors have been installed and our roof is about 1/2 shingled!  Our staircase and second-floor floors are also in so I got a look at the second floor rooms and my cherished oak staircase :). 

Front of the house.  I look so small!


Ease side of the house.  Still not sure about 2 cars fitting in that garage, but they say it can be done!

Back of the house.  IN.LOVE.with the morning room windows and my dining room bay window.


Sliding door in the morning room.  Family room windows on the right.

My bay window and the windows on the other side of the morning room.

Closeup of the front of the house.  I caught the workers just packing up for the day... at 7:30 pm... that's dedication.

Door between the mud room and the garage.  My dad took measurements and confirmed that a w/d WILL fit in the mud room.  (I may doubt Ryan Homes, but I cannot doubt my father :)).

Study.

Morning room!  All of that natural light... I can't wait for Sunday morning breakfast feasts in here.!

Morning room slider.

View from living room into the dining room.  BAY WINDOW!  (I seriously never knew I liked bay windows this much :))

Oak staircase!

Sneak peak of the treads and side trim.

Front door.  I hope they keep those locks off so I can keep snooping for a while.

View from the second floor. (That make-shift railing kind of ruins the shot).

Master bedroom.

My walk in closet!

Greg's walk-in closet with the attic access panel.

Master bathroom.  There's my tub platform!

Sitting/vanity area.

View of master suite from my walk-in closet.

2nd bedroom.

4th bedroom looking from 3rd bedroom.

3rd bedroom looking from 4th bedroom.

Garage. (That's the model home across the street in the right of this shot).

I'm heading back to the house today so hopefully there will be more to report!

Friday, July 13, 2012

Week #3 Update

PM called with our weekly update:  Framing was completed today, roof was constructed and most of the windows were installed.  The specialty contractors (plumbing, HVAC, electric, etc) will be starting next week.  It is truly amazing how it went from nothing to a (skeleton) house in one week!

I confirmed with the PM that the washer/dryer hookups will be installed so that front load doors will open toward each other.  I also confirmed that we will have insulation in the master bedroom floor, which is above the garage.  I also got one of our closet door swings changed.  One of the master closets opened in and the other opened out.  The one that opened in would block a whole wall of shelving when you open it, so you'd basically have to get inside the closet and shut the door to get to those shelves.  Problem solved!!

In red is the change they will make to the closet door.

I was also considering having the master bathroom door swing changed.  As is it opens in and blocks the linen closet.  However he said if he changed it, the hinge locations would change too, so the door would open toward the sitting room instead of the bedroom.  I kind of prefer it either opening toward the bedroom or in, so we are going to leave that one as is.
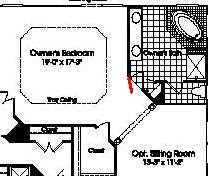
In red is the change they would have made, but I decided to keep it as is.

I'll be doing a drive-by after work today so hopefully I'll have some pictures to share tomorrow!