Joss & Main Exclusive online private sales for the home
Showing posts with label questions. Show all posts

Saturday, July 28, 2012

Siding Complete

We have been busy packing/moving every free minute the past few weeks and I am exhausted!  Settlement on our current home is this Tuesday and our house won't be finished until September so we are moving in with my dad temporarily.  We're lucky we have a (free) place to go in the interim, but moving twice is going to suck.  We're also lucky that my brother has a 3-car barn is his back yard that he's letting us store our furniture in (for free).  AND between my dad and brother they have three trucks (yes, that's three pick-up trucks for two guys), so we've been able to make our move essentially for free.  We're going to rent a Uhaul for the move to the new house so we wanted to save as much money as we could for this one.  Luckily we have family members with lots of extra bedrooms, storage space, and trucks. :)  We are almost finished getting everything out... one more day of hard work then we can relax for a month before we have to do it all over again!

Anyways.... we stopped by the house today and our siding is complete, garage door has been installed, well has been drilled, and septic system is basically complete (just needs to be back filled)!


Closeup of the garage door.  The wires on either side will be lights.
Septic system drain field.
Close up of the tank.  That black cap will be what shows in our yard... looks kind of like a manhole.

Connection to the house.

Our well.  It's interesting how much different the soil from deep down is than the surface soil.
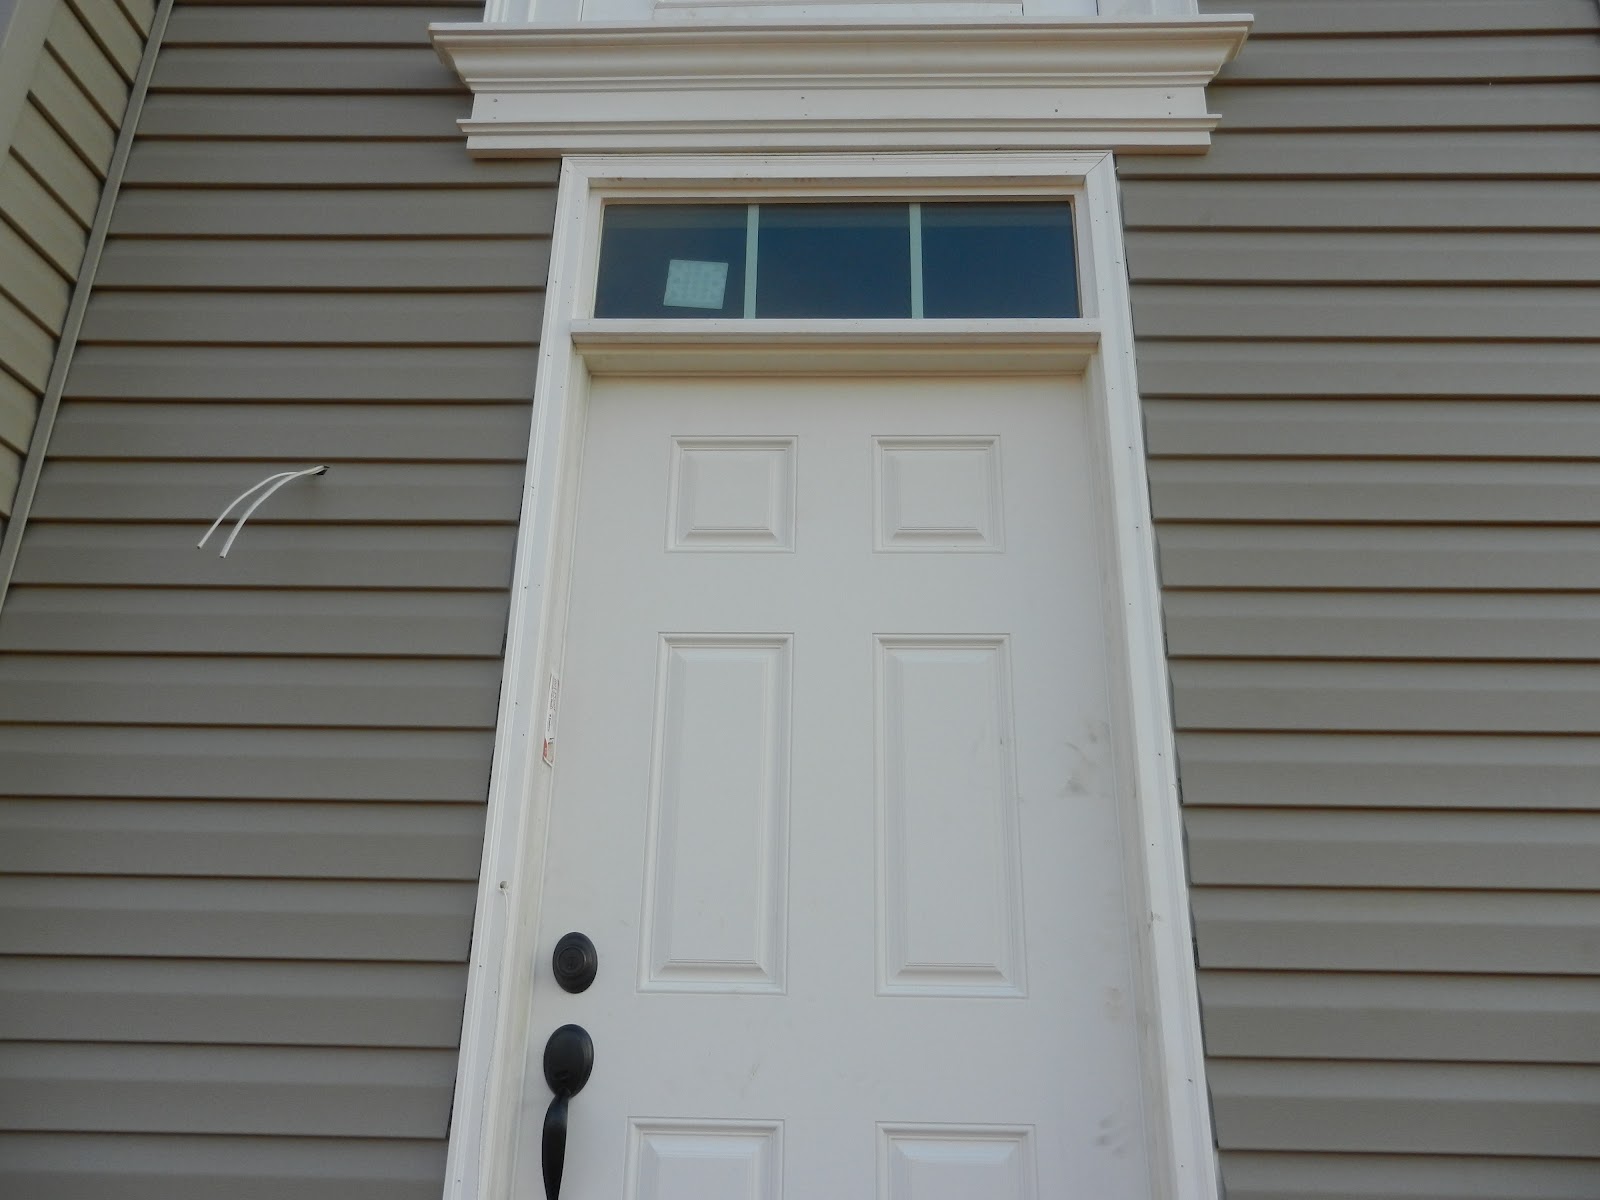
Concerned about this.  There's supposed to be a light on each side of the door, but they have two wires coming out of one side and none on the other.  Do you think they'll fix it or should I call PM about it?
Ceiling fan rough-in has been fixed already!
Mudroom doorknob.  It kind of irks me that the garage-side doorknob is a different color (it's a dark bronze), but I guess I can live with it.
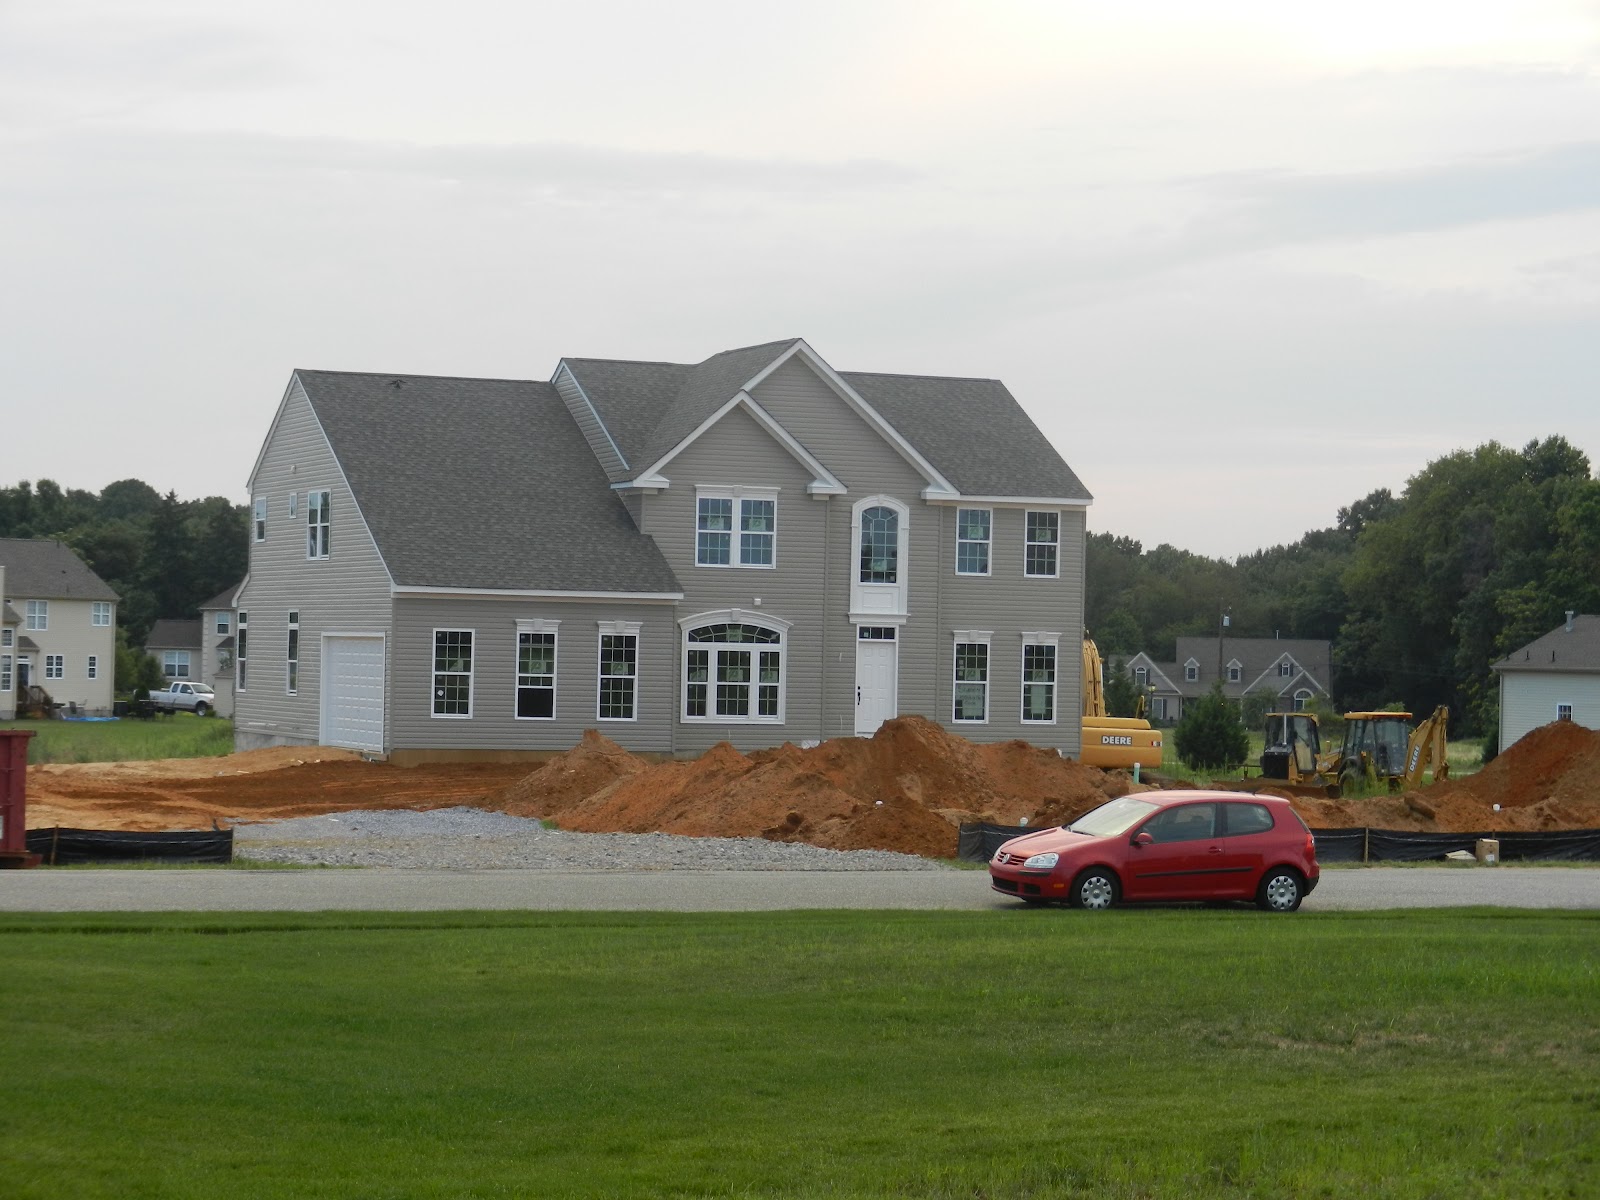
Shot of my car in front of the house :)
 One other issue I noticed that I missed at the pre-drywall meeting is that we have zero switches in our study.  What is everyone else's study switch situation?  Do you have one?

Thursday, July 26, 2012

Pre-Drywall Meeting Results

We had our pre-drywall meeting yesterday morning.  I got all of my questions answered and got some good news and some bad news.  First the good news... PM thinks we will be able to settle the week of Sept 17th!  This is earlier than we thought and it will allow us to lock in our rate soon! 

The contractors were busy working while we were there.  The well and septic were being installed at the same time (well in back yard, septic in front) and a third crew was starting to put the siding on.  Here's a few pictures of the guys (and one girl!) in action:

Drill rig for the well.
Guys drilling the well.
Laying out the drain-field units for the septic system.
Siding is going on!
Scaffolding for the siding... that does not look too sturdy!

Now on to the answers to my questions:

1. HVAC - Will we get intake pipe from outside? (see previous post for further explanation).

Intake pipe from outside is only required with a finished basement (since they'd be walling off the furnace area).  Since we plan on finishing the basement in the near future, we'd really like to have it.  Our PM basically explained the same thing my "expert" told us, that the house is designed to intake air through cracks in the walls, etc (seems to be the opposite of "energy efficient" to me).  PM said he would ask if we can have the pipe installed, but warned us that RH doesn't typically like to do extra things that are not required by code (even though we said we'd pay for it... it can't be more than $100 or so).  He tried to give us some BS about the contractor having to come back out, when two minutes earlier he pointed out that the vent pipe was not yet hooked up, so they'd be coming back out to do that anyway.  I hope he can get this for us because it will make our lives much easier when we go to finish the basement in the future.

2. Attic Access – Should be in master bedroom closet, not spare bedroom ceiling.

Before I even asked the question, PM said we would have two ceiling access panels: one in the location it's framed out now in the spare bedroom and one in the master closet.  He said there's a code requirement that when you have an open area like our 2-story foyer, you need attic access points on both sides.  Apparently there's another crazy person out there writing codes who also worries about people falling through the ceiling :).

3. Height to bottom of cabinets above fridge. 68"

4. Ask to put off seeding until a week or two after closing so we can install sprinkler system? How deep will septic system and other pipes be? 

I actually did some research on this the night before our meeting and apparently it's much trickier to do an irrigation system with a well vs a public system and you can actually ruin you pump if you do it wrong (= lots o' $$$).  So I think we're going to stick with the traditional sprinklers for the first year and take our time to do our irrigation system right.  We did speak to the the PM about it though, and he actually suggested drilling another well that would be exclusively for the irrigation system.  That way we can design it from scratch and not have to use up our "house" water pressure or risk messing with our pump.  The other option is to tap into the line somewhere between the well and the pump.  I'm kind of leaning toward a second well though as long as it's not a ridiculous amount of money.  I would just feel better if we didn't have to mess with our drinking water at all.  I'll have to do some more research on that.

5. Water pressure estimate for irrigation system design.  N/A.  See above.

6. Check if second floor windows have the latches you can open to clean outside of windows.  

Yes!  (Like I'm ever actually going to clean the outside of the windows :))


After the meeting I took pictures of all of the walls that had pipes or anything else we want to avoid drilling into in the future (my dad has been known to mistake studs for water pipes in the past :)).  Here's what I came up with (if you enlarge you can read the tiny labels on each):


The length of this post got away from me, so I'm going to save the "bad news" from our meeting for tomorrow.  Stay tuned!

Sunday, June 17, 2012

Pre-Construction Results

The pre-construction meeting was not as exciting as I expected.  (I'm not sure exactly what I was expecting..lol).  I think I'm mostly just excited that construction on our house will begin on MONDAY!!  Yippee! 

Our PM seems very nice and knowledgeable.  My dad (who is also very knowledgeable about house-building) asked him some technical questions and he seemed satisfied with the responses so that's a good sign.  And although most of his answers were "no", he at least respectfully entertained my long list of questions.

Here are the answers to my questions:

Kitchen/Morning Room
1. Can we extend counter top over edge of island for extra seating?   It's probably possible, but they would most likely have to change the structure of the island based on the extra weight on that end of the island.  He said he could do the calculations and come up with a price, but I probably won't like it. 
2. Can we get a switched outlet behind cabinets for future under-cabinet lighting?  He said he can't ask the workers to do this (since we didn't pay for it), but if we remind him as it gets closer he will drill strategic holes in the studs behind the cabinets to make it easier for us to run the wires in the future. 
3. Can we put two of the recessed kitchen lights in the family room (or somewhere else)? No.  This is the answer to some of our other electrical questions too.  They said they can't change the electrical plans at all, but they also said the locations of the switched outlets are not set in stone.  So it's kind of contradictory.  Basically, WE cannot have the location of a switched outlet changed, but they can change it if it makes it easier for them. 
Living Room/Dining Room
4. Can we move the columns in the master bedroom to between the living room and dining room?  No.  He made a good point that the 2nd floor ceilings are 8' and the first floor are 9' so it wouldn't work anyway.  I didn't even think of that.

Basement
5. Basement windows… can we move any that are in our “storage area” out to the other areas?  No, they will not move them.  Which stinks, because the plans show one in the storage area, which is such a waste.
Bathrooms
6. Where will towel bars be mounted?   I forgot to ask this.  I'll keep it on my list for later!
Garage/Laundry
7. Can they make shelving in laundry room out of empty space between laundry room and powder room?  He said that area is pretty packed with HVAC stuff so he doesn't think we'd be able to fit anything.  I still plan on taking lots of pictures of these areas and hopefully we can do something in the future.
8. Could we get a utility sink rough-in in the garage?  It would have been $500 to get a rough-in either in the laundry room (in which case we'd have to stack our w/d to fit it) or the basement.  They won't put it in the garage because they won't put plumbing in an unfinished space.  This is the same reason they won't give us a rain shower head in the master bath since the plumbing would have to go through the attic and that's an unfinished space.  I'm skeptical of that though because I've heard of other people getting this.  But about the utility sink, my dad said we could easily put one in the garage later and they sell kits to insulate the pipes so they don't freeze in the winter.  So we'll add this to the list of projects for later.
Outside
9. Where will hose bibs be located?  Both sides of the house.  Their reasoning was that most people put decks on the back so they don't like to put them there and they put one right off of the driveway for washing cars, etc.
10. Outside light placement. Two on front door, two on garage, one in back next to morning room. 
11. When will final grading/landscaping be completed? Before we move in.
General
12. Which switches go to which lights/outlets? Can we determine?  See #3 above.  He also noted that in the bedrooms, only 1/2 of each switched outlet will be switched, so this addresses my concern of having a switched outlet where we'd want a tv or an alarm clock or something.  Also, the switched outlets will be upside down so they are easily identifiable.
14. Trim on windows (inside)?  No. Just sill and the thing under the sill (I forget what that was called).  Screens on windows? Yes, on bottom half.
15. Ceiling finish? Smooth.
16. Flooring transitions? Carpet to vinyl: metal strip, nickle toned to match door hardware.  Hardwood to vinyl: hardwood strip.  Hardwood to carpet: hardwood strip.
17. Smoke detectors and CO detectors… how many and where?  A lot, according to code.


A few other things we discussed:

1. Our lawn only gets seeded, not sodded (I priced it out and it would be >$10,000 to get just our front lawn sodded).  PM suggested seeding every fall to help the grass grow.  Hopefully it will help that our original seeding will be in the fall too.  Greg will be in charge of caring for our lawn :).
2. We get just minimal landscaping out front, but we do get some street trees in the front, so that's nice. 
3. Right now we are looking at a late September closing date.  He said they pride themselves on finishing on schedule so hopefully this is true!
4. Wallboard is glued, nailed and screwed, which is nice.  Hopefully this will minimize nail pops in the future.
5. There was a little issue with the foyer area, but I'm going to save that for another post since it's it's kind of a long story.
6. We reviewed all of our upgrades, color choices, etc and they got everything right, so I think that's a good sign!

HAPPY FATHER'S DAY TO ALL OF YOU DAD'S (especially mine :))!!

Tuesday, June 12, 2012

Pre-Construction Meeting

Our pre-construction meeting is supposed to be this Friday.  It's kind of annoying because they said they can't "confirm" the meeting, we just have to leave the time open and hope they can do it.  The PM can only meet between the hours of 10 am and 3 pm, and since we both work during that time it would be nice to know if it's actually going to happen or not so we can take the time off from work.  I'm crossing my fingers that everything goes as planned and we can meet Friday and start construction soon after!!!

I have been keeping a list of things to ask the PM at this meeting and/or along the construction process and I've gotten a lot of great ideas from all of you Ryan bloggers so thanks for all of the info/suggestions.  This community really has been so helpful.  You all are the best!

Ok, so here's my list of questions for the pre-con meeting by room... please offer any additional suggestions or comments.  Thanks so much!

Kitchen/Morning Room
1.   Can we extend counter top over edge of island for extra seating?  (We did not get the gourmet island).  Great idea from an RH blogger!
2.   Can we get a switched outlet behind cabinets for future under-cabinet lighting?
3.   Can we put two of the recessed kitchen lights in the family room (or somewhere else)? (We got the kitchen lighting package, which comes with 6 lights... I feel like I would be fine with 4 and it would be nice to have some recessed lights in the family room in addition to the ceiling fan rough-in.  However, I have a feeling this is going to be a "no").

Living Room/Dining Room
4.    Can we move the columns in the master bedroom to between the living room and dining room?  (We would have had to pay extra to have them between the living and dining room, but they automatically come with our upgraded master bedroom.  I'd rather have them downstairs though.  To me, it doesn't seem like a big thing to move them since it's an option to have them in the location I want.  Does anyone have any experience with this?)

Basement
5.    Basement windows… can we move any that are in our “storage area” out to the other areas?

Bathrooms
6.    Where will towel bars be mounted? 

Garage/Laundry
7.   Can they make shelving in laundry room out of empty space between laundry room and powder room?  See the black area between the mud room and the powder room in the floor plan below?  Doesn't it seem like they'd be able to make some use of that by doing shelves in the laundry room or behind the toilet in the powder room or something.  I read this in someone else's blog (I can't remember whose it was!), but I'm not sure if they were able to have it done or not.


8.   Could we get a utility sink rough-in in the garage??  Our laundry room is too small to have one, so I think the garage may be the next best place.  Plus it's right next to the laundry room, so you'd think it would be fairly easy to just run some extra plumbing out there right?

Outside
9.   Where will hose bibs be located?  (Thanks for this heads-up bloggers!)
10.  Outside light placement (garage, front door, etc).
11.  When will final grading/landscaping be completed?

General
12. Which switches go to which lights/outlets?  Can we determine?
a.    Basement at top of steps
b.    Garage – near door to house and near garage doors (can we get two?)
c.    Choose which outlets go to switches in other rooms
e.    Outlet(s) in island?
f.     Can we get extra outlet in garage?
13.  When will we have a settlement date?  What if it gets delayed after we have locked in our rate?
14.  Trim on windows (inside)?
15.  Ceiling finish? (Again, thanks for the heads-up... I never would have thought of this).
16.  Flooring transitions (carpet to vinyl, hardwood to vinyl, hardwood to carpet)
17.  Smoke detectors and CO detectors… how many and where?


Please weigh in if you have come across any issues in construction that I haven't covered here.  I'm just really hoping to have very few surprises.
One other question for people who are in their houses already... Did you wait until after your 10-month inspection to do any painting, chair rail or crown molding, back splashes, etc.  I imagine you shouldn't do any big projects until after the final inspection, but is it ok to do some little stuff or is it better to just wait?  I feel like there's so much I will want to do and it's going to be so hard to wait a whole year to begin!
Have a great day everyone!