Joss & Main Exclusive online private sales for the home
Showing posts with label layout. Show all posts

Monday, November 5, 2012

Design Suggestions Please!?!?

 
The wall that we have our TV on in the family room is very large and has windows at both ends. I already have a pretty nice media console which we are using there now, but it just looks so small on that giant wall and I don't know what to do with the area on either side of it. If the windows weren't there, I would have considered trying to do some built-in shelving/cabinets similar to the picture below, but I think the flanking windows might make that look funny.


Does anyone have any suggestions for a way I can make our wall less boring, while still using my existing media console? Or do you think I should just put the console somewhere else and start from scratch? I'd really like to find a decorating solution that covers up that outlet on the right too. It really bothers me that that's the closest outlet to the TV... I hate exposed wires!
 
Please offer any ideas you may have!  If you have pictures of your ideas, you can email them to movingtothecountryblog@hotmail.com.
 
Thanks in advance for your help!

Thursday, July 12, 2012

Framing (almost) Complete!

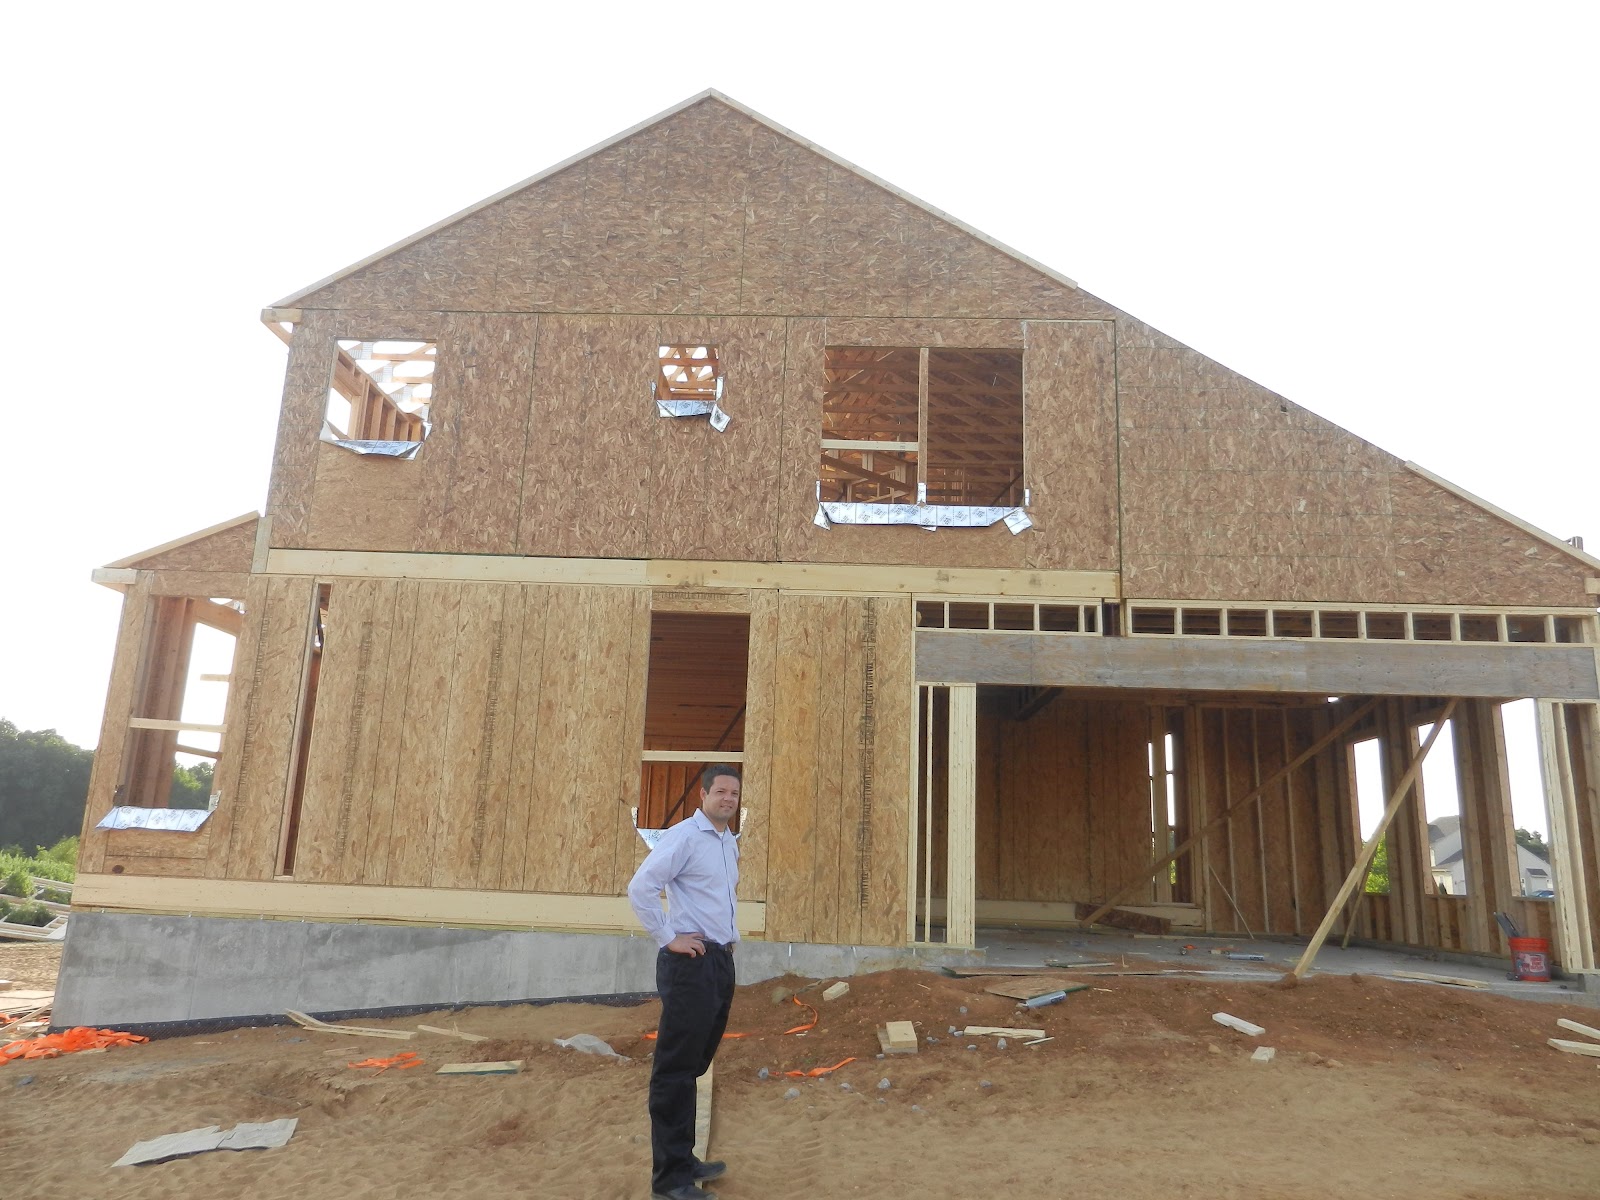
They began framing on Monday.  We went to visit the house on Wednesday and this is what we found:
Yippeeee!
 Holy moly, those guys are quick!  It's so exciting seeing this progress.  Walking through the house, it seemed so big and I can totally see Greg and me (and not-yet-existent kids) there for a long time :). 

While we were there my friend who lives in the area was on his way to the gym and saw us outside so he stopped to say hello.  I'm so excited for friends and family to be able to just "stop by"!  Oh and one of the neighbors was driving by and waved at us... I think that's a good sign that people are friendly... I can't wait to meet them! 

Brace yourself... here's a ton of pictures:
West side of house (not digging the ZERO window situation on this wall)

Back/south side of house.  Opening on the left will be our dining room bay window.  The middle is the morning room.  Family room is on the right.
East side of house.  Leftmost top window is in the master sitting room.  Little window in the middle is in the "water closet" (toilet room) and the big one on the right is next to the tub in the master bath.
Garage looking from mudroom
Windows and doors!!!

View from front door.  The stairs will be straight ahead (bullnose!!).  Living and dining room on the right.  Study, powder room, laundry room and family room to the left.  Kitchen and morning room straight back.
Living room and dining room.  Future bay window in the back.
Frames for our bay window (can you tell I'm excited about the bay window?)
Living room looking from dining room.

Powder room and study.
Family room looking from kitchen.  Mudroom and garage are to the left of this photo, morning room to the right.
Kitchen looking from family room.  Morning room to the left.
Morning room!!!  I wish we could keep the roof off :P ... it was so nice in there when the sun was setting.


Trusses!!!  My boss would be proud :)
View of house from the morning room (family room to the right, kitchen to the left)
View from our front door.  Glorious.
View from our back door.  Equally glorious... minus the stockpile, of course. 
Stairs to the basement.  It was creepy down there with no windows yet!
Basement.  Looking at area under the morning room.
Space under the stairs that will made a nice storage space!
Hi Greg!

 Hopefully the second floor floors will be installed soon so I can share some pictures of the bedrooms!

Tuesday, June 26, 2012

The Courtland Gate

Greg and I visited a decorated Courtland Gate model this weekend.  Our community's model is empty so it was hard to get a feel for how furniture would fit.  The Courtland Gate is the new "sister plan" to the Courtland (our home), which Ryan Homes is phasing out.  Ours will likely be one of the last Courtlands ever built!  The first floor of the CG is almost exactly the same as the Courtland so I got some great decorating/furnishing ideas.  Here are some pictures of the CG model:

Foyer

Living Room (looking from foyer)

Living Room

Living Room (I plan to put my piano where that display case is)

Dining room (looking from living room)

Dining Room

I like the little bar cart in the bay window area

Dining room looking into living room

Study

Family Room (looking from kitchen).  

Family room (note: this family room has the 4' extension)

Family room (I'm pretty sure this is how we will layout our furniture)

Family room (Greg waiting for me to finish taking pictures :))

Family room

Family room looking into kitchen

I love these chairs!  The color and fabric would go perfect with my couch.

Kitchen

Morning room

Morning room

Powder room

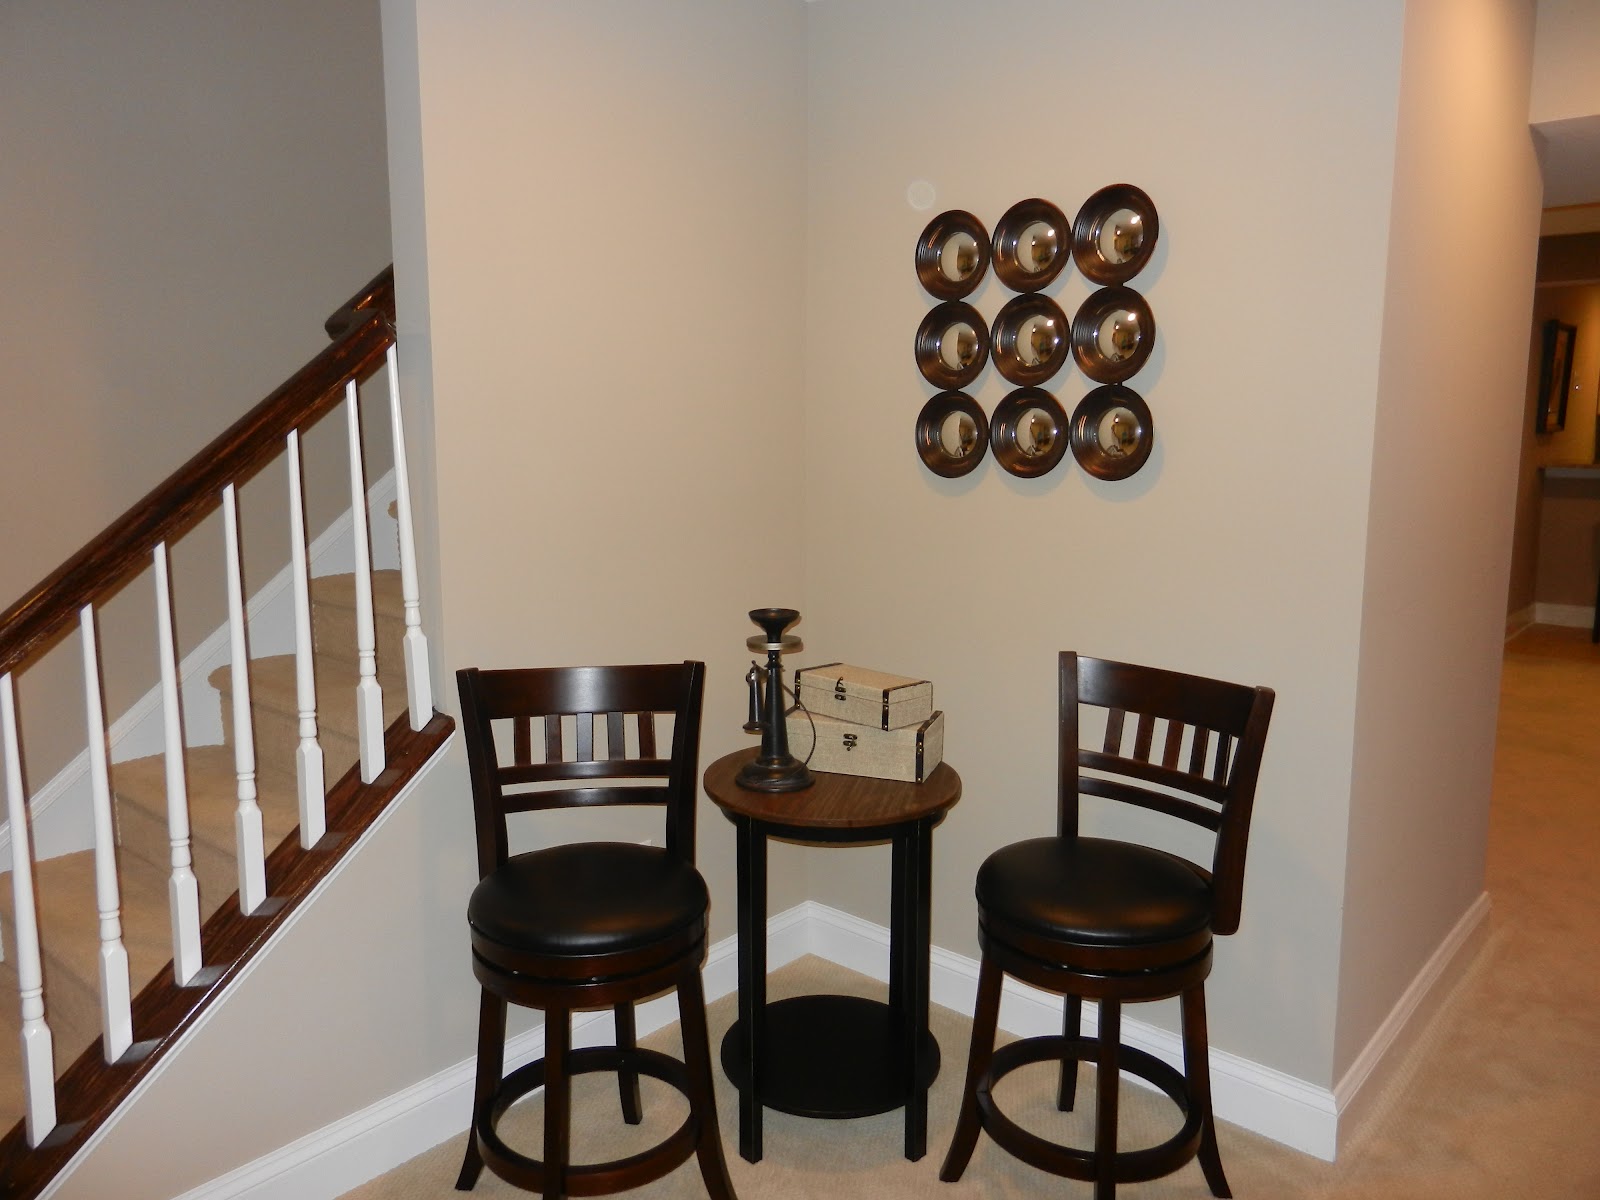
Heading to the basement (I liked those pictures)

Basement (the bar is under the morning room area)

Basement

Basement

Master Bedroom

Master Bedroom (that's the sitting area to the right)

Master bath

Master sitting area (door to the right is the bathroom)

Foyer from upstairs

Things I liked (decorating-wise) from this model:

-Trim in the upper walls of the foyer area.
-Furniture layout of living room and family room.
-I love the chairs and coffee/side tables in the family room.  (I was pleased to see that you can apparently mix wood with black furniture.  I have some black furniture already, but I didn't want to have EVERYTHING black.  I wasn't sure how it would look, but they had a mix of black and dark wood and it looked great).
-Living room curtains (for family room).
-Wall paint colors.  I love the gray accent wall in the family room with the neutral walls running into the kitchen and a slightly darker version of the neutral in the morning room.
-I love the idea of a colorful paint in the master bath.  I will probably do blue instead of the green they had.
-Bar cart in the bay window area in the dining room.
-Study layout.


Note to Anj:  Apparently I didn't get many pictures of the upstairs.  I will probably be back there sometime over the summer so let me know if you want more pictures of anything specific!