|
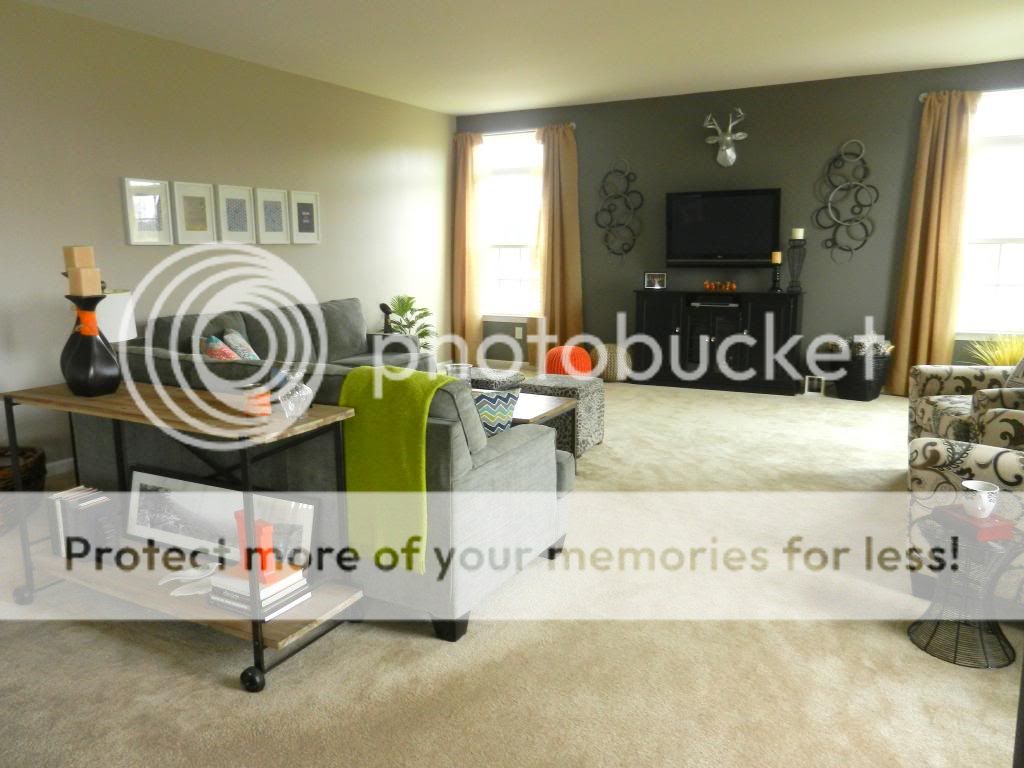
| Greg's going to kill me for using this picture :). It's the only "before" shot I have showing the whole family room I swear! |
At last, 14 months later, the family room is finally finished (for now)!! It took
me over a year to finish ONE room in our house. At this rate it's going to be a
longggg time before the whole house is done. But when I look at the before and
after pictures, it really has come a long way. And of course there have been
other small and large (the deck!) projects during this time too.
I was going for a rustic/traditional style with this room. I'm not really
an "earthy-tones" type person; I favor cooler grays and I reallllly love distressed wood. I have also been really
into pops(!) of color lately and have been going mostly with orange, teal and
lime green. [I didn't purposefully copy Young House Love's color scheme,
but maybe I subconsciously got my inspiration there.] Knowing how often I
change my mind I kept most of the "pops" to easily changeable accessories.
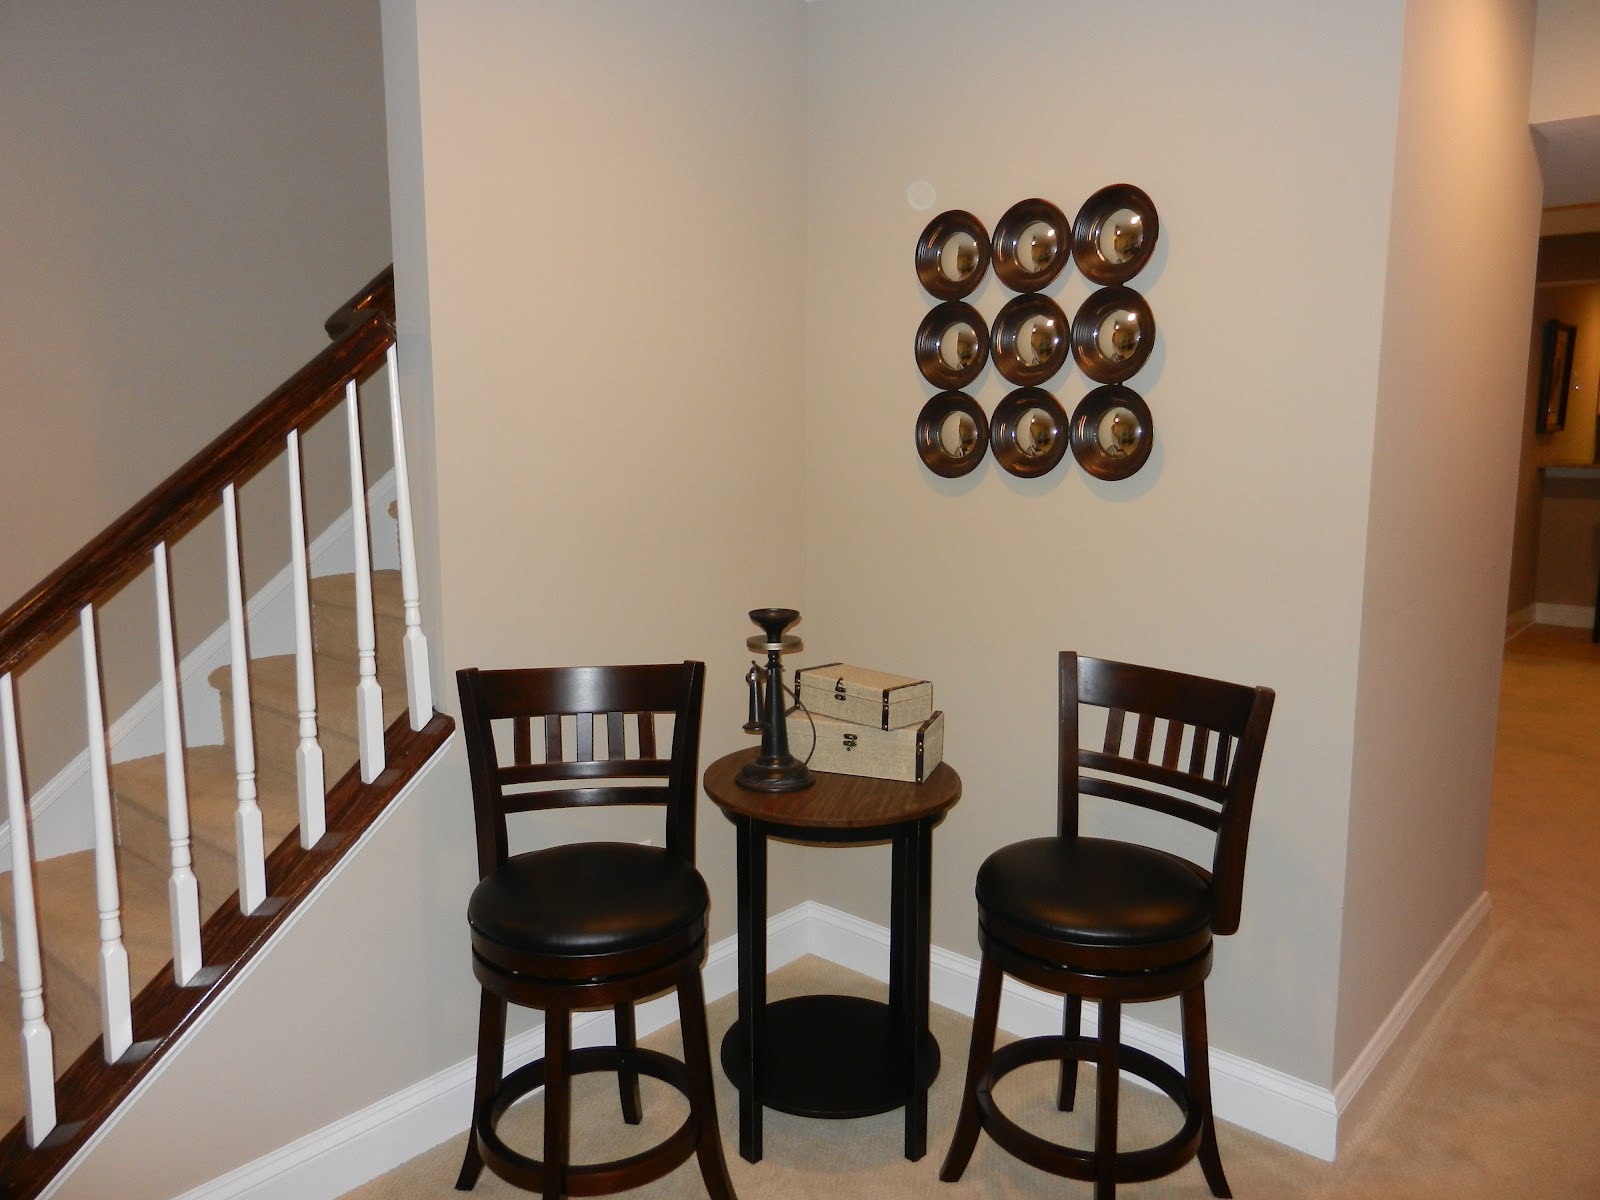
Here's more photos of the finished product (there's some other photos on Part 1 of the Family Room Reveal)!


 |
| My chalkboard wall between the morning room and family room, which displays my "wishlist" and current projects with % complete for each. Nerd alert! |
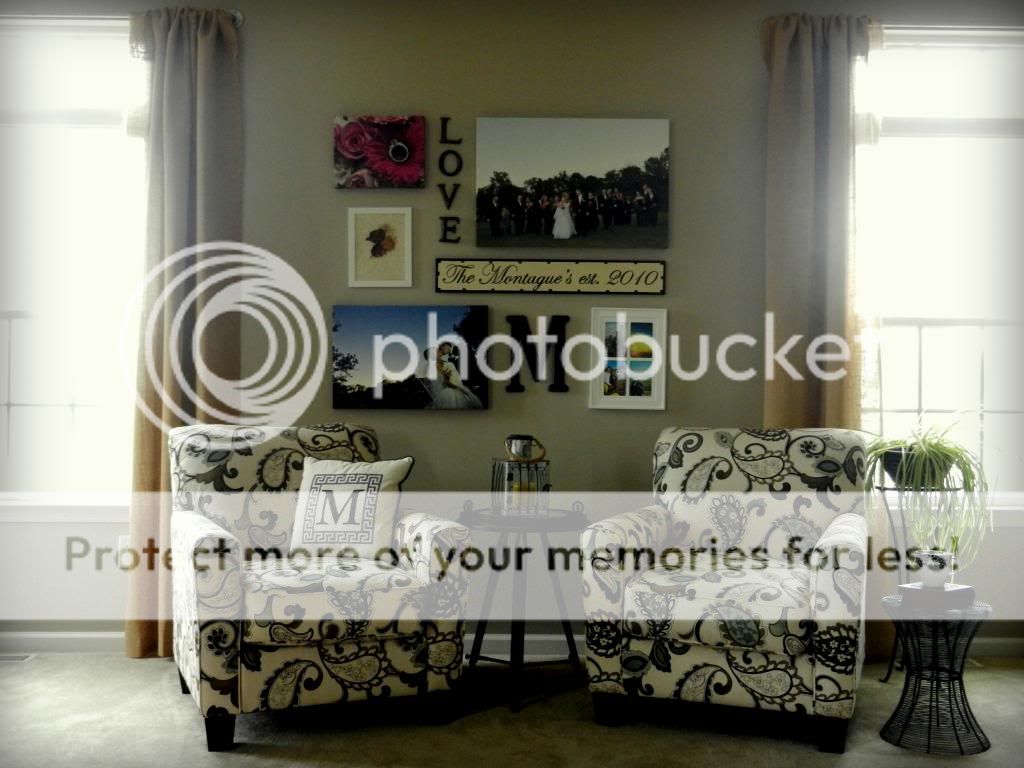 |
| Are you tired of seeing these chairs yet? I have been told by people who shall remain nameless that I might be going a little overboard with the chair sharing. What can I say... I'm in love! |
 |
| Another "before" angle |
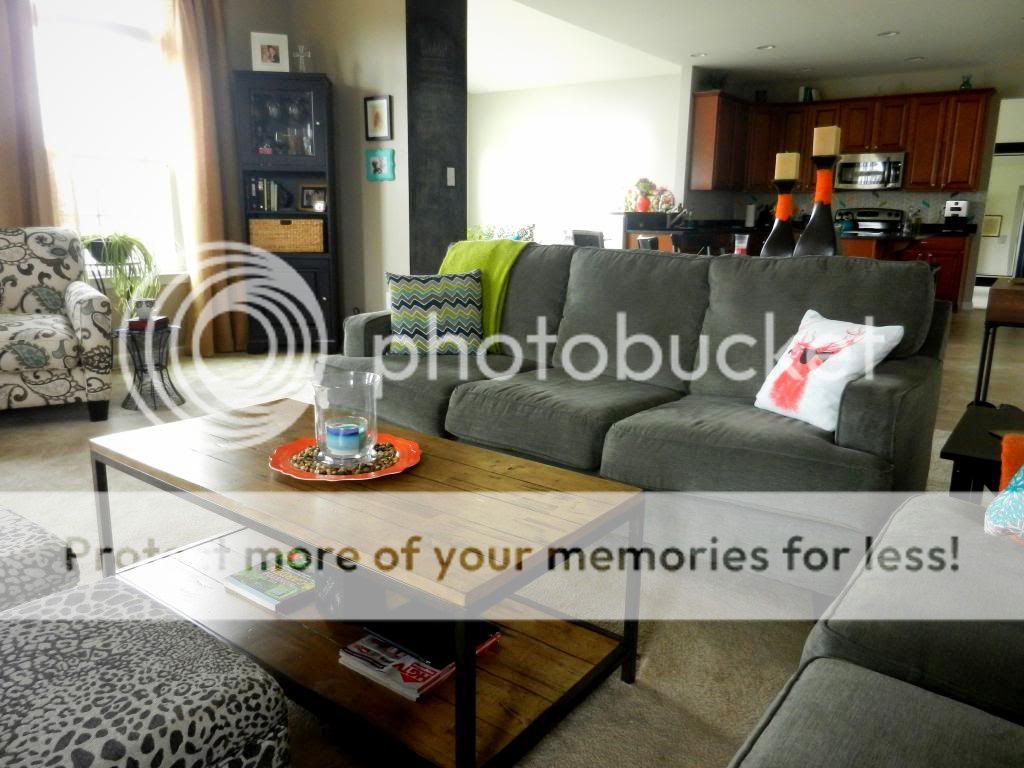 |
| ...and after |

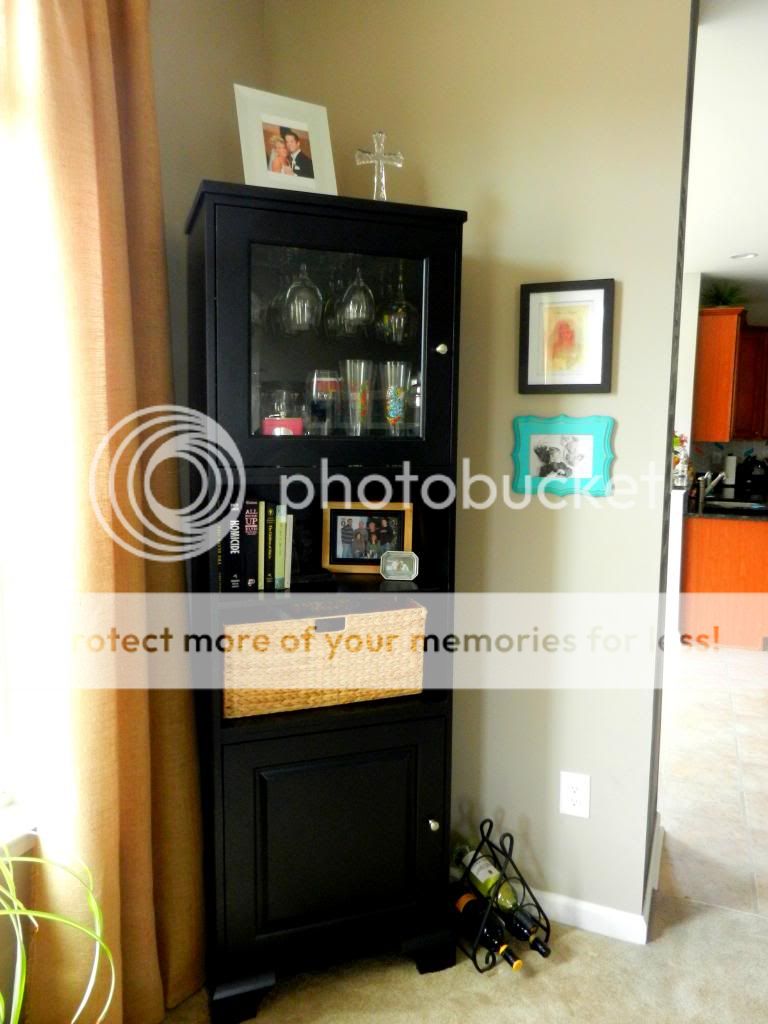 |
| This is a semi-custom piece from Howard Miller furniture, which I've had forever and get so much use out of. |
Here are some photos of one final area that I'm still not sure what to do with. I plan to do something like this in the space next to the couch. I can't figure out what to do decoration-wise on the wall behind the couch. I like the pictures I have there, but I don't think they take up enough vertical space and look kind of lost on this wall. I can't decide whether to add another row, mount them on wood backing similar to this, or just scrap the frame idea and try something totally different. Any ideas??


Source List:
Burlap Curtains and Galvanized Steel Rods- DIY
TV Console - Custom from Martin's Furniture in Lancaster, PA
Deer Head - West Elm
Metal Circle Wall Art - Kohls
Gray and Orange Poufs - Target
Black Basket with Rope Handles - Pier 1
Metal Stool - Joss & Main
Chairs and Couches - Ashley Furniture
2 End Tables with Chairs and Sofa Table - Joss & Main
Tall Black Wine/Misc Storage Unit - Howard Miller furniture
Coffee Table - Ballard Designs
Gray Leapord Ottomans and Table Lamp - American Signature Furniture
Pillows - Joss & Main
Clock - Joss & Main
Orange Throw - West Elm
Green Throw - Crate and Barrel
I'm linking up at House of Rose, the Humble Brag, the Blissful Bee and The Golden Sycamore go check them out!