Joss & Main Exclusive online private sales for the home
Showing posts with label model. Show all posts

Tuesday, June 26, 2012

The Courtland Gate

Greg and I visited a decorated Courtland Gate model this weekend.  Our community's model is empty so it was hard to get a feel for how furniture would fit.  The Courtland Gate is the new "sister plan" to the Courtland (our home), which Ryan Homes is phasing out.  Ours will likely be one of the last Courtlands ever built!  The first floor of the CG is almost exactly the same as the Courtland so I got some great decorating/furnishing ideas.  Here are some pictures of the CG model:

Foyer

Living Room (looking from foyer)

Living Room

Living Room (I plan to put my piano where that display case is)

Dining room (looking from living room)

Dining Room

I like the little bar cart in the bay window area

Dining room looking into living room

Study

Family Room (looking from kitchen).  

Family room (note: this family room has the 4' extension)

Family room (I'm pretty sure this is how we will layout our furniture)

Family room (Greg waiting for me to finish taking pictures :))

Family room

Family room looking into kitchen

I love these chairs!  The color and fabric would go perfect with my couch.

Kitchen

Morning room

Morning room

Powder room

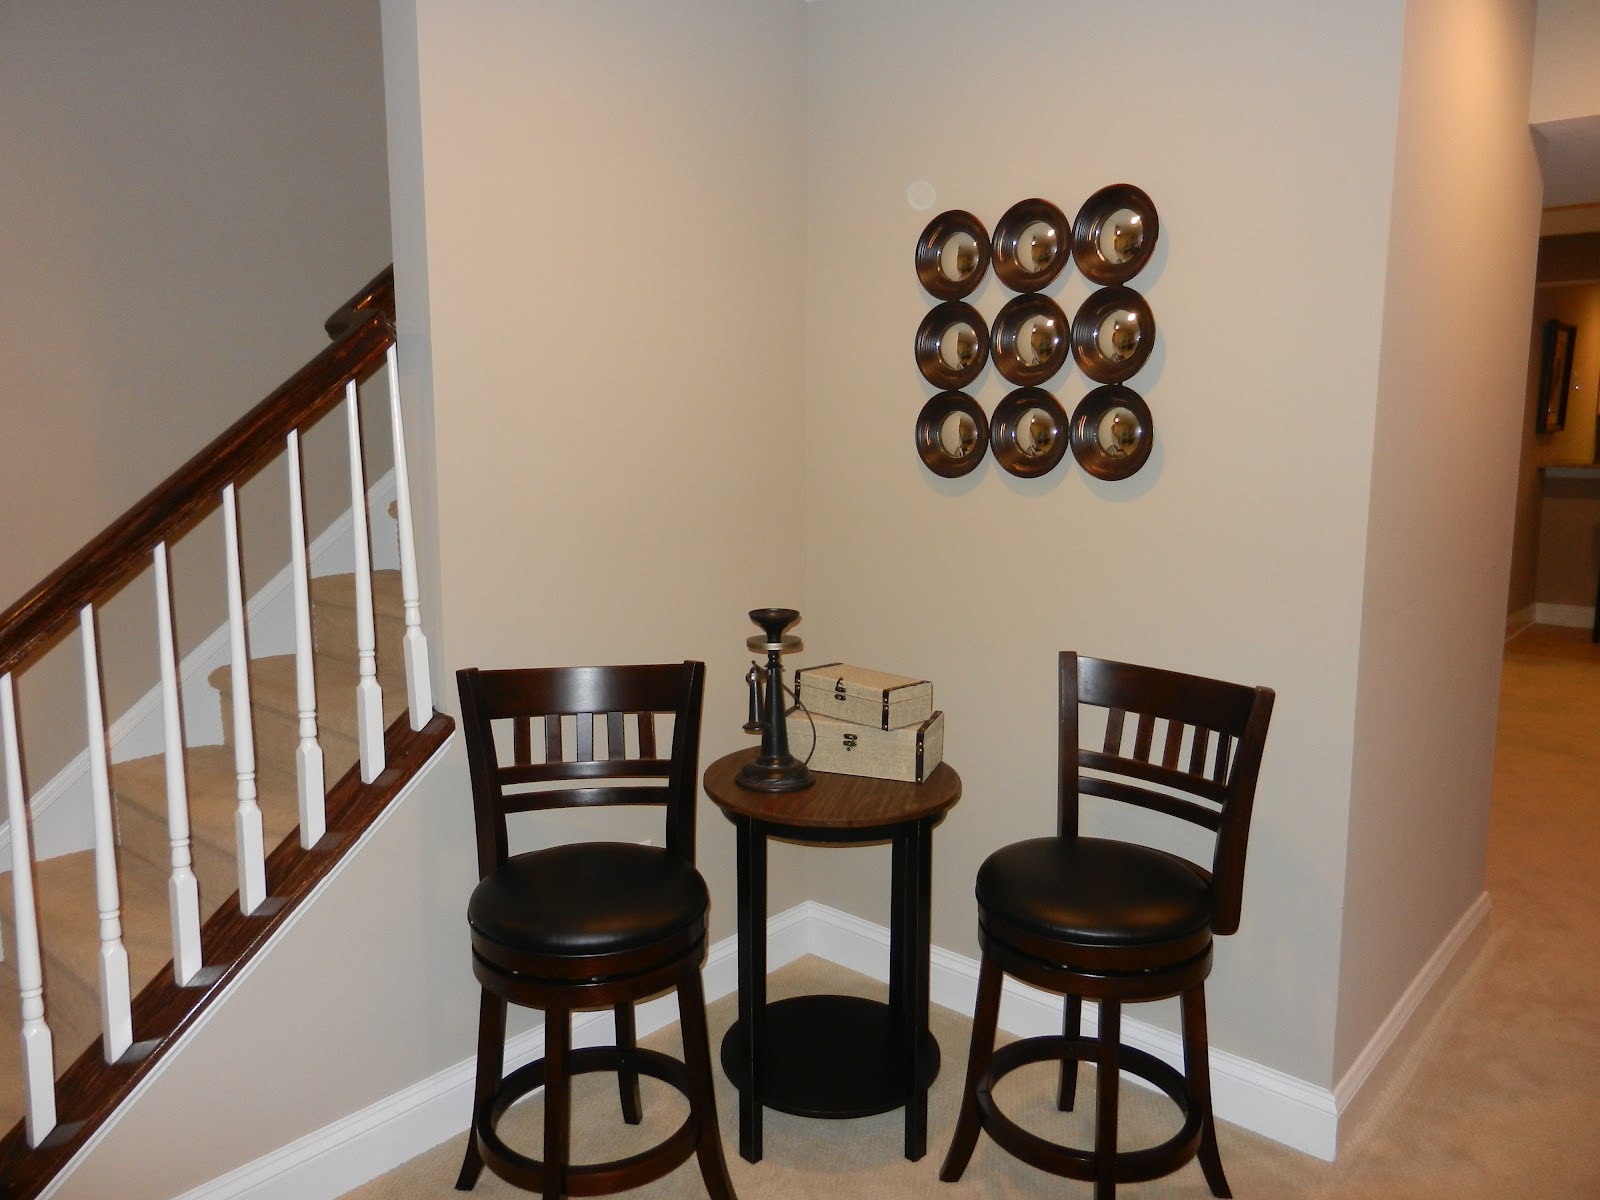
Heading to the basement (I liked those pictures)

Basement (the bar is under the morning room area)

Basement

Basement

Master Bedroom

Master Bedroom (that's the sitting area to the right)

Master bath

Master sitting area (door to the right is the bathroom)

Foyer from upstairs

Things I liked (decorating-wise) from this model:

-Trim in the upper walls of the foyer area.
-Furniture layout of living room and family room.
-I love the chairs and coffee/side tables in the family room.  (I was pleased to see that you can apparently mix wood with black furniture.  I have some black furniture already, but I didn't want to have EVERYTHING black.  I wasn't sure how it would look, but they had a mix of black and dark wood and it looked great).
-Living room curtains (for family room).
-Wall paint colors.  I love the gray accent wall in the family room with the neutral walls running into the kitchen and a slightly darker version of the neutral in the morning room.
-I love the idea of a colorful paint in the master bath.  I will probably do blue instead of the green they had.
-Bar cart in the bay window area in the dining room.
-Study layout.


Note to Anj:  Apparently I didn't get many pictures of the upstairs.  I will probably be back there sometime over the summer so let me know if you want more pictures of anything specific!


Tuesday, June 19, 2012

Different Elevation = Different Square Footage

This post is a little late for those of us who have already locked in our choices/started building, but hopefully it will be helpful for those still in the planning process. 
Foyer Area in Elevation D
When you walk in the Courtland model home in our community, the grand 2-story foyer is the most eye-catching feature of the house.  It's actually the main reason we chose the Courtland instead of another similar house we were considering.  Another Courtland was recently built in our development so we went to check it out after our pre-construction meeting last week.  The difference in the foyer when you walk in the other house is so obvious.  The door almost hits the stairs instead of the nice, spacious foyer at the model home.  At first I thought I was crazy, but we measured and there is a two foot difference in the distance from the front door to the staircase from the model home to this other Courtland! 

The difference is caused by the elevation choices.

The other Courtland is Elevation A, which has a flat front and the distance between the front door and the staircase is 4 feet.
Elevation A
The model home is Elevation D, which has a two-foot bump out in the middle, so the distance from the front door to the staircase is 6 feet.
Elevation D
Floorplan with 2' bump out for Elevation D drawn in (Elevation A is flat across)
Two feet doesn't sound like a lot, but it really makes a huge difference in the entrance of the home. 

We are getting Elevation C, which has a one-foot bump out and a two-foot bump out.   
Elevation C
Floorplan with 1 ft and 2 ft bump outs for Elevation C drawn in

I am really hoping the one-foot difference will not be as noticeable as the two foot difference is.  If I had bought the Courtland for the grand foyer, then wound up with the dinky 4 ft one with no warning, I would be pretty upset.  I was pretty upset on Friday when we discovered this, but my dad reminded me that with Elevation C, we are actually getting the most square footage... 44 extra sf between the study and the bedroom #2 and 8 extra sf in the foyer area.  So our study and bedroom #2 will actually be 2' longer than the floor plan shows.  I am still a bit concerned about our foyer area, but hopefully it will be ok.

It bothers me that they didn't mention this when choosing the elevations.  I guess I should have figured it out, but you never get to see the floor plan of your actual elevation and no one mentioned the difference in square footage so it never even crossed my mind (it probably never would have if I didn't get to see the inside of an Elevation A).  Our SR told us the price difference for the different elevations was because of the number of peaks on the exterior. 

So if you haven't locked in you elevation choice yet, make sure you are completely clear on how it will affect the inside floor plan so you don't get a surprise like us!

Monday, June 18, 2012

Courtland Model Pictures

Here are a few pictures of the Courtland model in our community.  Unfortunately it's not decorated, but I'll be visiting the Courtland Gate model at a new community nearby very shortly (thanks Danielle!) to get a better idea of what it looks like furnished.
Foyer looking into living room.  Got the hardwood stairs upgrade!

Foyer into study (hi dad, greg and SR!).  We will have the same color hardwood in the foyer and carpet in the study.

Living room looking into dining room.  We upgraded to get that bay window in the back. We will have carpet instead of hardwood (for now).

Kitchen looking into family room

Family room.  We will have two windows instead of the fireplace on the back wall.

Kitchen.  Our cabinets and granite are the same colors, but we have the regular island instead of gourmet (it won't bend around like the one shown here).  We also have the regular appliance layout (still stainless) instead of the wall oven layout and vinyl instead of hardwood.

Morning room... I LOVE those windows!

Greg testing out the shower bench in the master bath.  Ours will have white tile.

Tub in master bath.

Looking into master bedroom from sitting area.

Sitting area, which will serve as a vanity/dressing area for us.

Walk-in closet!

We each get one!

Upstairs hall looking into 2nd full bath and 2 bedrooms (the room Greg is looking into is the bathroom).

Looking down on foyer from upstairs hall.  I love this view!